Prefabricated Villa For Resort Use
- Cammi House
- 2026-10-16
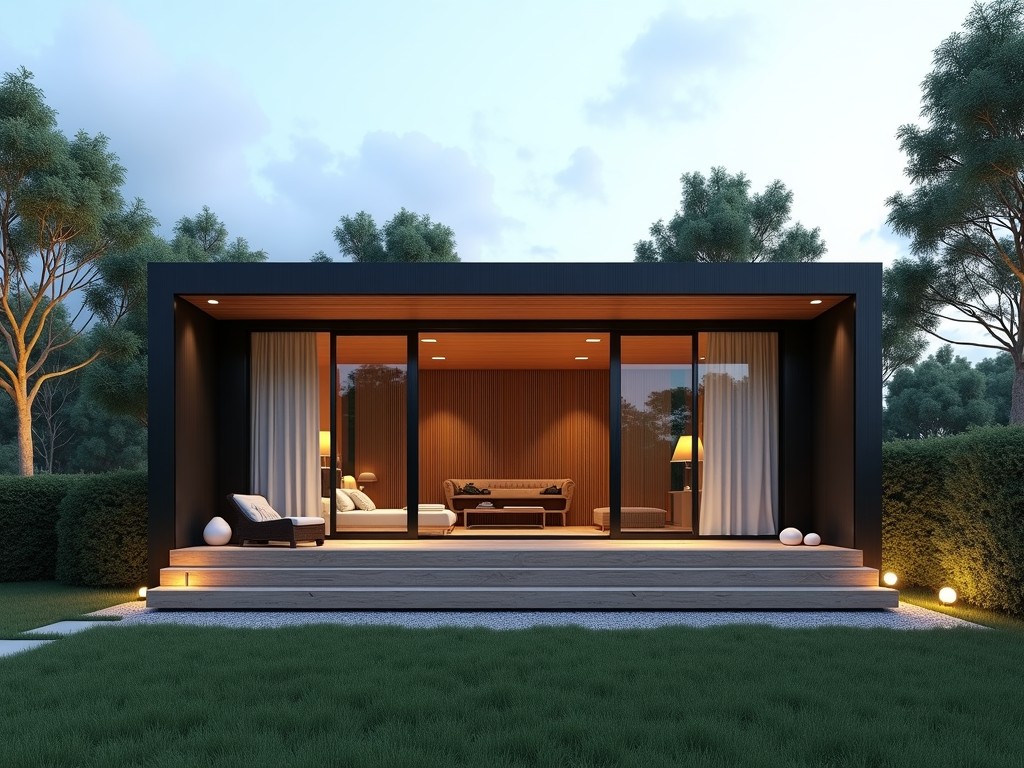
A prefabricated villa for resort applications is a modular building system manufactured off‑site and assembled on location to provide guest accommodation, staff housing, or ancillary facilities. The
Prefabricated Villa for Resort Use
A prefabricated villa for resort applications is a modular building system manufactured off‑site and assembled on location to provide guest accommodation, staff housing, or ancillary facilities. The system is designed to meet typical resort loads including wind, snow, and seismic forces while allowing rapid deployment and minimal site disturbance.
Structural Design Concept
The primary load‑bearing framework consists of cold‑formed steel columns and beams connected with bolted gusset plates, providing a clear span of up to 6 m without intermediate supports. Floor cassettes use engineered wood joists with OSB sheathing, delivering a uniform deflection limit of L/360 under live load.
Wall panels incorporate insulated stud cavities filled with polyurethane foam (λ = 0.022 W/m·K) and are sheathed with fiber‑cement board on the exterior and gypsum board on the interior, achieving a thermal transmittance (U‑value) of approximately 0.30 W/m²·K.
Roof assemblies feature standing‑seam metal roofing over a rigid insulation layer (λ = 0.020 W/m·K) and a vapor barrier, designed to resist uplift pressures of 1.5 kN/m² in accordance with ASCE 7‑16.
Material Options and Performance
- Steel grade: S355JR (yield strength 355 MPa) or higher, hot‑dip galvanized to Z275 coating.
- Insulation: closed‑cell polyurethane foam (density 35 kg/m³) or mineral wool (λ = 0.035 W/m·K) depending on fire rating requirements.
- Exterior cladding: fiber‑cement boards (8 mm thick) or pre‑painted aluminum composite panels (ACP) with PVDF finish.
- Interior finishes: gypsum board (12.5 mm) with optional moisture‑resistant core for wet areas.
All materials are selected for corrosion resistance in humid, saline environments typical of coastal resorts, with maintenance intervals exceeding 10 years before recoating is required.
Typical Performance Table
| Parameter | Typical Value | Note |
|---|---|---|
| Maximum wind speed (3‑second gust) | 50 m/s | Based on Exposure C, Importance Factor 1.15 |
| Snow load (ground) | 1.5 kN/m² | Ground snow load, Cs=0.8 |
| Seismic design category | D (moderate) | Assuming Site Class D, Ss=0.8g |
| Thermal transmittance (U‑value) – walls | 0.30 W/m²·K | Including interior and exterior finishes |
| Air permeability (at 50 Pa) | ≤ 1.5 m³/(h·m²) | Meets EN 12207 Class 4 |
Values are indicative; final design is customized according to site‑specific codes and client requirements.
Customization Choices
The modular nature allows adaptation of floor plan, façade aesthetics, and service integration without altering the core structural system.
- Plan layout: studio, one‑bedroom, two‑bedroom configurations; modules can be combined to create larger suites or communal spaces.
- Façade finishes: options include timber cladding, stone veneer, or colored metal panels to match resort branding.
- Services: pre‑routed electrical conduits, plumbing chases, and HVAC ductwork can be embedded in floor and wall panels.
- Accessibility: ramp‑integrated thresholds, wider doorways (minimum 900 mm), and grab‑rail provisions available upon request.
Each customization is evaluated for impact on structural performance, thermal bridging, and installation sequence to ensure no compromise to the design intent.
Quality Control Philosophy
Manufacturing occurs in a controlled factory environment where dimensional tolerances are maintained within ±2 mm for critical connections. Each panel undergoes a three‑stage inspection: incoming material verification, in‑process welding/bolting check, and final assembly functional test.
Non‑destructive testing (ultrasonic) is applied to 10 % of bolted joints to confirm proper torque and preload. Finished modules are packaged with protective corner guards and stretch‑film wrapping to prevent damage during transport.
Documentation includes material certificates, weld procedure specifications, and a factory test report that accompanies each shipment for on‑site verification.
Applications in Resort Settings
Prefabricated villas are particularly suited for resort developments where construction schedules are tight and site access is limited. Off‑site fabrication reduces on‑site labor by up to 60 %, minimizing disruption to existing guest operations and local ecosystems.
The modular units can be deployed as standalone beachfront cottages, clustered villa complexes, or staff housing blocks, allowing phased expansion as occupancy grows. Their lightweight steel foundation system requires only shallow pad foundations, reducing earthworks and preserving natural terrain.
Frequently Asked Questions
Can dimensions be customized?
Yes. Module width, length, and height can be adjusted within structural limits; typical widths range from 3.0 m to 4.5 m, lengths from 6.0 m to 12.0 m, and clear internal heights from 2.4 m to 2.8 m.
What information is required before quotation?
Site plan, anticipated loads (wind, snow, seismic), desired finishes, service layout (electrical, plumbing, HVAC), and any accessibility requirements.
How is quality inspected?
Factory inspection includes material verification, dimensional checks, weld/bolt torque validation, and a final water‑tightness test for wet areas.
What packaging methods are available?
Modules are wrapped in UV‑stabilized stretch film, protected with corner guards, and secured on steel frames or pallets suitable for container or flat‑rack shipment.
What is the typical production lead time?
Lead time varies with complexity but generally falls between 8 and 12 weeks from approved drawings to factory completion.