Ready To Install Semi Permanent Villa
- Cammi House
- 2026-10-16
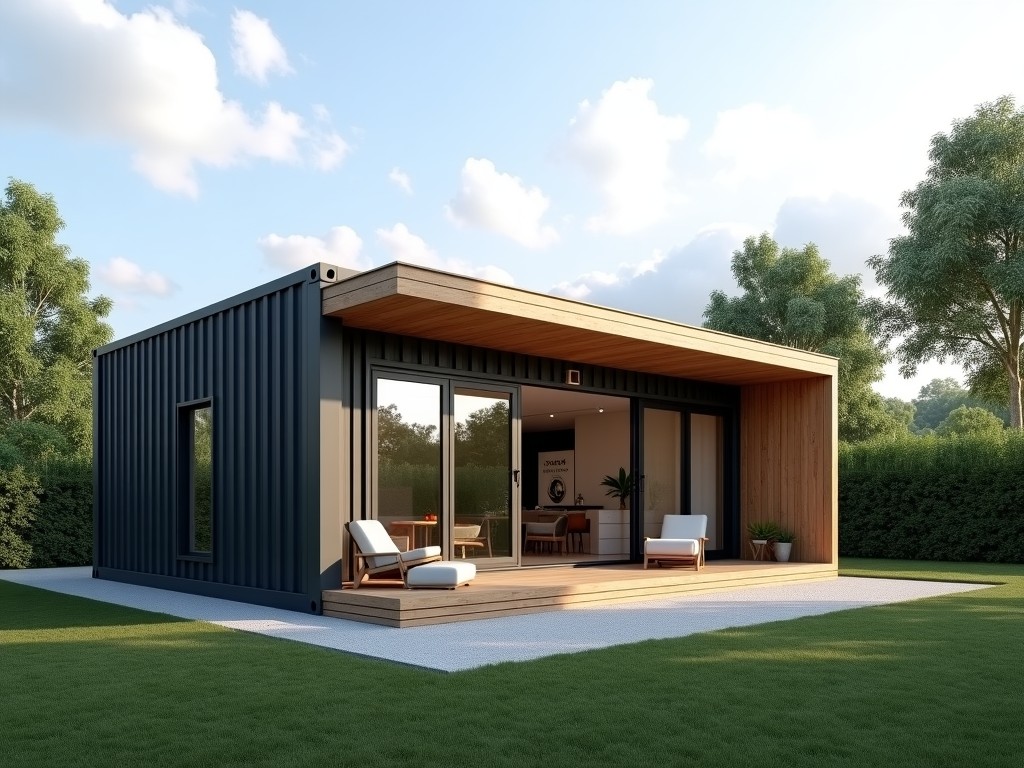
A semi‑permanent villa is a modular building system designed for medium‑term use, typically ranging from three to ten years, with the ability to be relocated or repurposed after service life. The
Ready to Install Semi Permanent Villa
A semi‑permanent villa is a modular building system designed for medium‑term use, typically ranging from three to ten years, with the ability to be relocated or repurposed after service life. The structure combines factory‑fabricated components with on‑site assembly, reducing construction time by up to 70 % compared with conventional concrete villas. Each unit is engineered to meet local wind, snow, and seismic loads while maintaining a lightweight steel frame.
Structural System
The primary load‑bearing framework consists of cold‑formed galvanized steel C‑sections with a minimum yield strength of 350 MPa and a corrosion protection coating of Z275 (275 g/m²). Beam‑column connections use pre‑drilled bolted plates calibrated for shear capacity of 15 kN per bolt, allowing rapid torque‑controlled installation. Floor cassettes are manufactured from 1.2 mm thick steel decking with composite concrete topping of 60 mm thickness, providing a flexural stiffness of 2.4 kN·m² per meter width.
Wall and Roof Envelope
Exterior walls are sandwich panels comprising two 0.5 mm pre‑painted steel skins bonded to a 50 mm polyisocyanurate (PIR) core, delivering a thermal transmittance (U‑value) of 0.22 W/(m²·K) and a fire rating of B‑s2,d0 per EN 13501‑1. Roof panels use the same PIR core with a 0.6 mm outer skin and incorporate a standing‑seam profile that achieves a water penetration resistance of 15 kPa. All panel joints are sealed with a one‑part silicone sealant rated for 20 % elongation at break.
Installation Process
Foundations consist of adjustable steel screw piles or precast concrete pads, selected based on soil bearing capacity ranging from 100 kPa to 300 kPa. The modular components are delivered on flatbed trucks and positioned using a 20‑tonne hydraulic crane; each villa module (typically 6 m × 3 m × 2.8 m) is placed within 15 minutes of lifting. Bolted connections are tightened to a predefined torque of 110 Nm using calibrated impact wrenches, and a final alignment check verifies vertical deviation under 5 mm over the full height.
Customization Options
Interior layouts can be adapted through removable non‑load‑bearing partitions made of 50 mm steel stud framing with gypsum board finishes, allowing room dimensions to be changed in increments of 300 mm. Service conduits for electrical, HVAC, and plumbing are pre‑routed within vertical chases of 100 mm × 100 mm cross‑section, accommodating up to 6 kVA of lighting load and 15 L/min water flow per unit. Exterior cladding colors are selectable from a RAL palette, with optional timber‑effect laminates that add 0.08 mm to panel thickness.
Typical Applications
Remote workforce housing benefits from the villa’s rapid deployment and ability to withstand wind speeds up to 45 m/s in exposed coastal sites. Tourism operators use the units as seasonal lodges where foundation work is limited to screw piles, preserving the natural ground surface. Disaster relief agencies value the structure’s re‑usability; after a 12‑month deployment the villa can be disassembled, inspected, and re‑erected at another location with less than 5 % material loss.
Technical Specifications
| Parameter | Typical Value | Notes |
|---|---|---|
| Overall dimensions (L×W×H) | 6 m × 3 m × 2.8 m | Standard module; custom lengths available |
| Steel frame yield strength | 350 MPa | Galvanized Z275 coating |
| Wall U‑value | 0.22 W/(m²·K) | PIR core 50 mm |
| Roof water penetration resistance | 15 kPa | Standing‑seam profile |
| Floor live load capacity | 2.5 kN/m² | Includes finishes |
| Maximum wind speed (design) | 45 m/s | Gust factor 1.4 |
| Seismic zone (per Eurocode 8) | Zone 4 (ag = 0.35g) | Ductile detailing |
| Thermal expansion coefficient (steel) | 12 × 10⁻⁶ /°C | Accounts for joint gaps |
Quality Assurance
All steel components undergo ultrasonic thickness measurement and zinc coating mass verification before leaving the factory, with acceptance criteria of ±0.02 mm thickness and ≥260 g/m² zinc. Panel cores are tested for closed‑cell content (>95 %) and dimensional stability under 70 °C/90 % RH for 500 hours. Final assembly includes a functional test of electrical continuity (≤0.5 Ω) and water spray verification (no leakage at 0.1 MPa). Documentation packs contain material certificates, weld procedure specifications, and a calibrated torque log for each bolted joint.
Frequently Asked Questions
Can dimensions be customized?
Length and width can be adjusted in 300 mm increments up to a maximum of 12 m × 6 m while maintaining structural adequacy; height modifications require redesign of the roof pitch and are evaluated per project.
What information is required before quotation?
Site address, intended use, design wind/snow loads, required interior layout, and any specific finish or service conduit specifications.
How is quality inspected?
In‑process checks include coordinate measuring machine verification of critical joints, ultrasonic coating thickness, and final functional tests as described in the Quality Assurance section.
For further technical details, pricing, or to arrange a site‑specific feasibility study, please contact our engineering team.
Request a Quote