Semi Permanent Modular Villa Factory Price
- Cammi House
- 2026-10-16
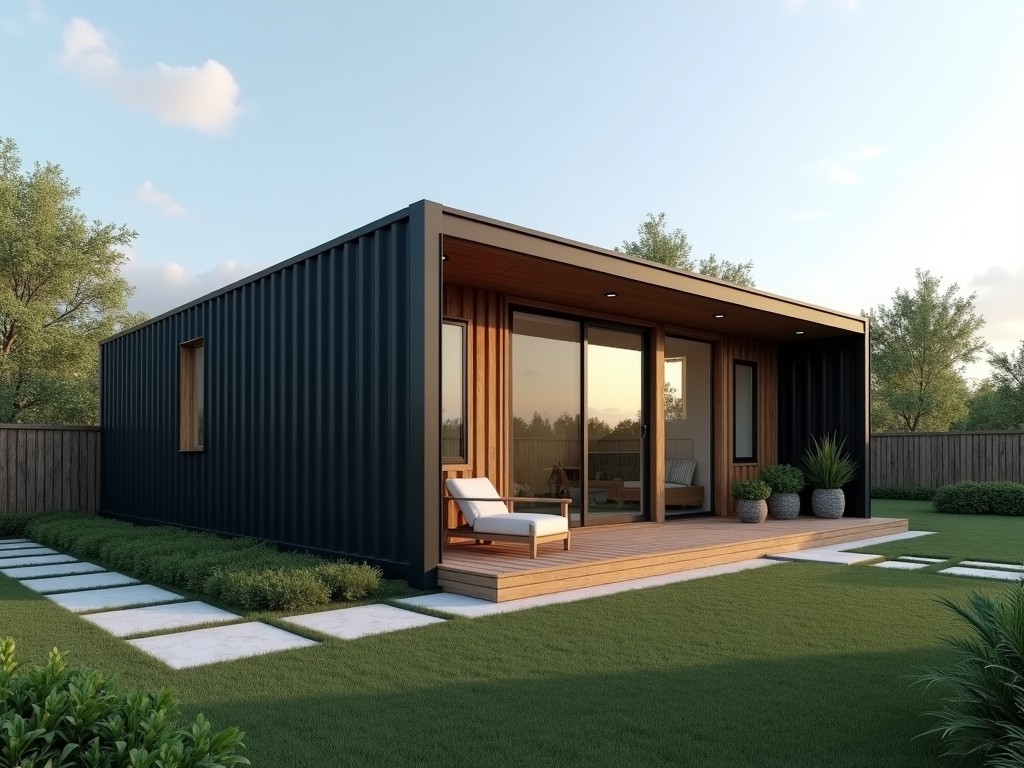
Semi-permanent modular villas are prefabricated building systems designed for rapid deployment while providing service lives of 10 to 25 years depending on climate and maintenance. They combine steel
Semi-Permanent Modular Villa – Factory Direct Pricing
Semi-permanent modular villas are prefabricated building systems designed for rapid deployment while providing service lives of 10 to 25 years depending on climate and maintenance. They combine steel or timber frame modules with insulated panel envelopes, allowing relocation or reconfiguration without major foundation work.
Factory pricing reflects the cost of standardized production, reduced on‑site labor, and optimized material usage, making the solution attractive for remote camps, disaster relief housing, and temporary workforce accommodations.
Key Features
- Module width: 3.0 m – 4.0 m (customizable)
- Standard height: 2.8 m (clear internal height 2.5 m)
- Wall panel U‑value: ≤0.35 W/(m²·K) with 100 mm EPS core
- Roof snow load capacity: 1.5 kN/m² (optional 2.5 kN/m²)
- Wind resistance: up to 150 km/h (Category C)
- Fire rating: wall panels achieve B‑s2, d0 classification (EN 13501‑1)
Typical Technical Specifications
| Parameter | Value / Range | Notes |
|---|---|---|
| Overall length per module | 6.0 m - 12.0 m | Jointer bolts allow extension |
| Structural frame | Hot‑dip galvanized steel, S355 grade | Corrosion protection ≥ 55 µm zinc |
| Floor system | Composite steel deck with 25 mm concrete topping | Load capacity 3.0 kN/m² (live) |
| Thermal insulation (walls) | EPS 100 mm, λ = 0.033 W/(m·K) | U‑value ≤ 0.35 W/(m²·K) |
| Electrical rough‑in | Pre‑wired conduits, 3 x 2.5 mm² + ground | Ready for distribution board |
The primary structure uses hot‑dip galvanized steel columns and beams, selected for a yield strength of 355 MPa and a corrosion‑resistant coating that exceeds 55 µm zinc thickness. This enables service life exceeding 15 years in coastal environments without additional protective cladding.
Wall and roof panels consist of a steel skin (0.5 mm galvanized) bonded to an expanded polystyrene core. The panel joints employ a tongue‑and‑groove system with concealed fasteners, providing airtightness below 0.6 ACH at 50 Pa pressure difference.
Floors are fabricated from corrugated steel decking topped with a 25 mm lightweight concrete screed, delivering a composite action that raises the floor stiffness to meet live load requirements of 3.0 kN/m² while keeping the module weight under 1.8 t per linear meter.
Typical Applications
Remote construction sites benefit from the villa’s ability to be delivered flat‑packed and assembled by a crew of four within two days, reducing reliance on local skilled labor and minimizing site preparation.
Disaster relief operations require structures that can withstand wind speeds of 150 km/h and provide thermal comfort in both hot and cold climates; the standardized panel U‑value and optional double‑skin roof meet these criteria.
Workforce accommodation for mining or oil‑and‑gas projects values the modular nature, allowing units to be stacked or re‑configured as camp size changes, while the factory‑controlled pricing simplifies budgeting for large‑scale deployments.
Customization Options
- Exterior finish: pre‑painted steel, PVC coating, or timber cladding
- Internal layout: partition walls, sanitary pods, kitchenettes (plug‑and‑play)
- Service integration: HVAC ducts, electrical panels, data cabling
- Foundation alternatives: concrete piers, ground screws, or steel skids
Manufacturing occurs in an ISO‑9001 aligned facility where each module undergoes dimensional inspection (± 2 mm tolerance), weld quality checks (visual + ultrasonic on critical joints), and insulation continuity testing (thermal imaging) before packaging.
Panel assemblies are subjected to a pressure‑differential test to verify airtightness, and a representative sample from each production batch is sent for fire‑rating verification according to EN 13501‑1.
Traceability is maintained via bar‑coded tags that link raw material certificates, production logs, and final inspection reports to each individual module.
Factory pricing is calculated from material bill of quantities, standard labor rates, and overhead allocation, excluding site‑specific costs such as foundations, utilities connections, and permits. For a typical 3.0 m × 6.0 m module with EPS‑100 wall panels, the ex‑works price ranges from USD 1,200 to USD 1,500 per square meter, depending on finish selections and optional service rough‑ins.
Because the product is produced in high‑volume lines, economies of scale reduce per‑unit material waste to under 3 % and allow predictable lead times of 4‑6 weeks from order confirmation to shipment readiness.
Frequently Asked Questions
- Can the module dimensions be changed? – Yes, length and width are adjustable in 0.5 m increments; height adjustments require structural review.
- What information is needed for a quotation? – Provide intended use, climate zone, required interior finishes, and any service loads (HVAC, electrical).
- How are modules protected during export shipment? – Each unit is wrapped in UV‑stable polyethylene film, placed on steel skids, and secured with corner protectors inside a standard 40‑ft container.
- What is the typical production lead time? – 4‑6 weeks for standard configurations; custom finishes may add 1‑2 weeks.