Semi Permanent Villa Installation Factory Price
- Cammi House
- 2026-10-17
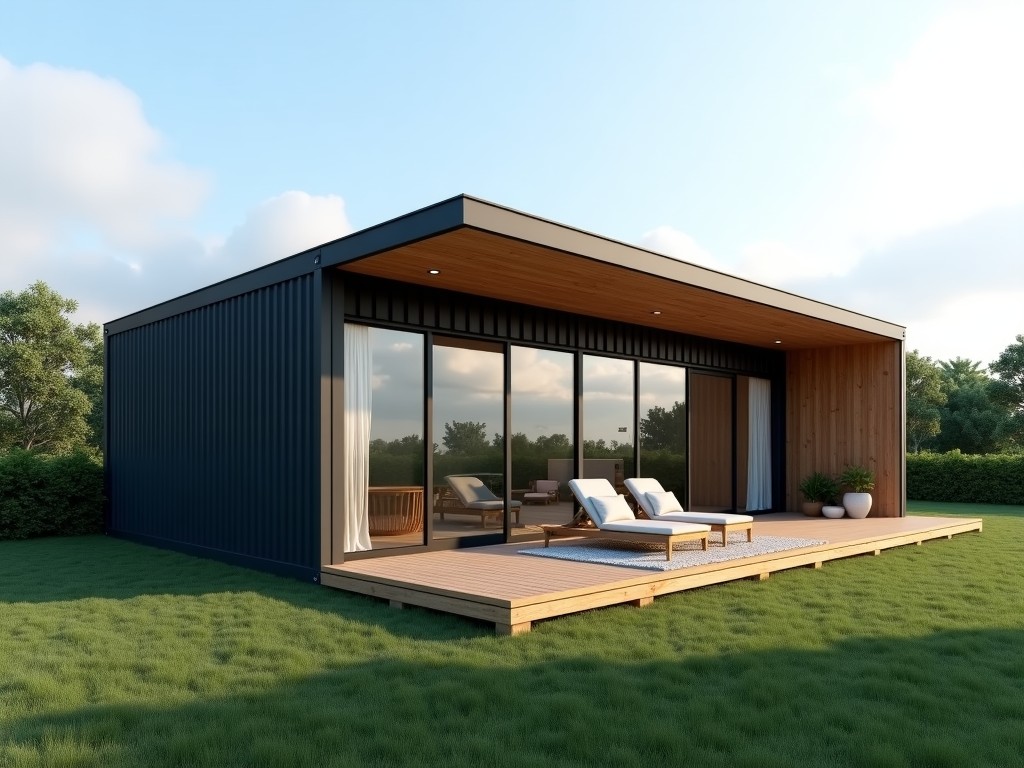
A semi-permanent villa installation consists of prefabricated steel‑frame modules and insulated wall/roof panels that can be assembled on site to provide habitable space for months or years. Unlike
Semi-Permanent Villa Installation – Factory Price
A semi-permanent villa installation consists of prefabricated steel‑frame modules and insulated wall/roof panels that can be assembled on site to provide habitable space for months or years. Unlike temporary tents, the system is designed to meet permanent‑building codes for structural stability, thermal performance, and fire resistance while allowing disassembly and relocation when the project ends.
Core Structural Characteristics
The primary load‑bearing framework uses cold‑formed galvanized steel columns and beams with a typical thickness range of 1.5 mm to 2.5 mm, selected based on span and expected loads. Connections employ bolted plates with pre‑drilled holes to ensure repeatable alignment and to facilitate quick erection without welding. Wall and roof panels are sandwich constructions: two steel skins (0.5 mm each) encapsulating a core of polyurethane foam or mineral wool, delivering a thermal resistance (R‑value) typically between 3.0 m²·K/W and 4.5 m²·K/W depending on core thickness.
Technical Specification Table
| Parameter | Typical Range / Option | Remarks |
|---|---|---|
| Column spacing | 2.4 m – 3.0 m | Determines module width; adjustable per layout |
| Wall panel thickness | 80 mm – 120 mm | Includes steel skins and insulation core |
| Roof live load capacity | 1.5 kN/m² – 2.5 kN/m² | Supports maintenance personnel and light equipment |
| Wind resistance | Up to 47 m/s (Category C) | Calculated per ASCE 7‑16 for exposed sites |
| Fire rating (wall/roof) | 30 min – 60 min (ASTM E119) | Dependent on core material selection |
Typical Applications
The system is chosen when a project requires durable shelter that can be installed rapidly, maintained with minimal on‑site labor, and removed without leaving permanent foundations. In oil and gas exploration camps, modules provide living quarters, mess halls, and office space that withstand harsh weather while being relocatable as drilling progresses. Mining operations use the same layout for shift‑change accommodation, reducing the need for extensive civil works. Humanitarian agencies deploy the villas after natural disasters because the insulated envelope maintains interior comfort in both hot and cold climates, and the steel frame resists corrosion in saline or humid environments.
Quality Control Philosophy
Manufacturing follows a standardized sequence: raw steel is inspected for thickness and coating weight before cutting; panel cores are measured for density and thermal conductivity; assembled modules undergo dimensional verification (±2 mm on critical interfaces) and bolt torque checks. Final inspection includes a visual check for coating continuity, a water‑spray test on panel joints to confirm sealing, and a load‑simulation test on a sample frame to validate stiffness. Non‑conforming items are segregated and reworked before packing.
Customization Options
- Module length: 3.0 m to 6.0 m in 0.5 m increments
- Interior finishes: pre‑painted steel, PVC cladding, or timber veneer
- MEP integration: pre‑drilled conduits for electrical, data, and plumbing; optional HVAC units
- Foundation choices: adjustable steel pads, concrete footings, or gravel base depending on site bearing capacity
- Door and window types: sliding, hinged, or flush‑mount with optional insect screens
Frequently Asked Questions
Can dimensions be customized to match existing site layouts?
Yes. Module length, width, and height can be adjusted within the standard structural limits. Custom layouts require a preliminary load analysis to confirm that column spacing and panel spans remain within safe limits.
What information is needed before a quotation can be issued?
Typical inputs include: intended use (e.g., accommodation, office, medical), approximate floor area, local climate data (temperature extremes, wind speed, snow load), required service life, and any specific interior finish or MEP requirements.
Which materials are available for the wall and roof panels?
Panel skins are supplied in galvanized steel with optional paint finishes. Core materials include polyurethane foam (R‑value ≈ 3.5 m²·K/W per 100 mm) and mineral wool (R‑value ≈ 2.5 m²·K/W per 100 mm) with optional fire‑retardant additives.
How is quality inspected before shipment?
Each module undergoes a final inspection checklist: dimensional tolerance, coating adhesion, joint sealing, and functional operation of doors and windows. Test reports are available upon request.
Next Steps
To receive a detailed proposal tailored to your project, please provide the basic parameters listed above. Our engineering team will review the data, perform a preliminary structural check, and return a itemized quotation with lead‑time and packaging details.
Request a Quote