Semi Permanent Villa Manufacturer Supplier
- Cammi House
- 2026-10-17
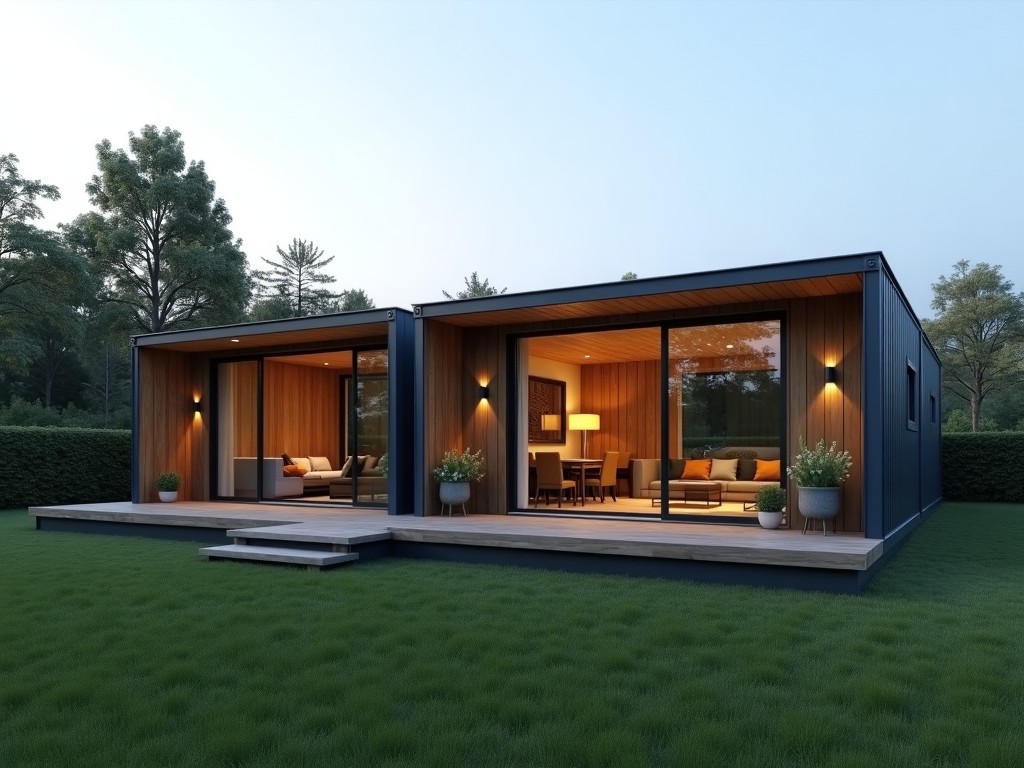
Semi-permanent villas are modular building systems intended for medium‑term occupancy, typically ranging from five to fifteen years of service life. They combine factory‑fabricated structural
Semi Permanent Villa Manufacturer & Supplier
Semi-permanent villas are modular building systems intended for medium‑term occupancy, typically ranging from five to fifteen years of service life. They combine factory‑fabricated structural components with insulated envelope panels to deliver a relocatable solution that can be erected on prepared foundations without extensive civil works.
Design & Engineering
The primary structure consists of hot‑dip galvanized steel columns and beams spaced at 1.2 m intervals, providing a clear span capacity of up to 6 m without intermediate supports. Wall and roof panels are fabricated as sandwich assemblies with a core of expanded polystyrene (EPS) bonded to 0.5 mm pre‑painted steel skins, delivering a nominal thermal resistance (R‑value) of 2.5 m²·K/W.
Engineering calculations follow ISO 830‑1 for wind loads (up to 50 m/s gust) and Eurocode 8 for seismic zone 4, ensuring lateral stability under prescribed environmental conditions. Connections use high‑strength bolts with pre‑load torque calibrated to 150 Nm, allowing disassembly and re‑erection cycles.
Materials & Construction
Structural steel undergoes a hot‑dip galvanizing process achieving a minimum zinc coating thickness of 85 µm, providing corrosion protection equivalent to C4‑medium environments per ISO 12944‑2. Panel skins are coated with a 25 µm polyester paint system offering UV stability and a surface hardness of 2H.
EPS core density is 20 kg/m³, yielding a compressive strength of 150 kPa and a closed‑cell structure that limits water absorption to less than 2 % by volume after 28 days immersion. Flooring options include 12 mm high‑density fiberboard with a wear‑resistant overlay, rated for a static load of 3 kN/m².
Customization Options
- Plan layout: single‑story modules ranging from 3 × 6 m to 6 × 12 m, combinable in linear or L‑sharrangements.
- Opening sizes: standard door openings 0.9 × 2.0 m, window modules 0.6 × 1.2 m, configurable via CNC‑cut steel frames.
- Services integration: pre‑routed conduits for electrical (up to 32 A three‑phase), plumbing (DN 20 PE‑RT), and HVAC ductwork (Ø 150 mm).
- Interior finishes: optional gypsum board lining, vinyl flooring, or antimicrobial wall panels meeting ISO 22196.
- Exterior cladding: alternative panel skins such as fiber‑cement or aluminum composite for specific aesthetic or fire‑rating requirements.
Manufacturing Process
Production begins with CNC‑cut steel members sourced from certified mills, followed by robotic welding of portal frames under shielded‑gas MIG processes. Each welded joint undergoes ultrasonic testing to confirm penetration depth ≥ 0.8 mm.
Panel fabrication utilizes a continuous lamination line where EPS beads are expanded and bonded between steel skins at 180 °C, achieving uniform adhesion strength of 0.15 MPa. Finished modules are inspected for dimensional tolerances (± 2 mm on length, width, and height) before being packed in protective polyethylene shrink wrap for containerized shipment.
Quality Assurance
In‑process checks include coating thickness measurement via magnetic induction (± 5 µm tolerance), weld visual inspection per AWS D1.1, and panel flatness verification using laser scanning (maximum deviation 1 mm over 2 m).
Finished assemblies undergo a static load test where a uniformly distributed load of 2.5 kN/m² is applied to the roof and floor for 24 hours; deflection is limited to L/200. A final air‑tightness test verifies infiltration rates below 5 m³/(h·m²) at 50 Pa pressure differential, meeting EN 12207 class 4 criteria.
Applications
Remote workforce housing benefits from the system’s ability to be demobilized and relocated as project phases shift, reducing the need for permanent site infrastructure and associated decommissioning costs.
In disaster‑relief scenarios, the lightweight nature of the components (average module mass 1.8 t) allows rapid air‑lift or truck transport, enabling erection within 48 hours on prepared gravel pads.
Oil and gas exploration camps utilize the modular units for office, accommodation, and control rooms; the sealed envelope provides resistance to corrosive saline atmospheres, extending service intervals between maintenance cycles.
Technical Specification
| Parameter | Typical Value | Customizable Range |
|---|---|---|
| Overall Length (module) | 6.0 m | 3.0 – 12.0 m |
| Overall Width (module) | 3.0 m | 2.4 – 4.0 m |
| Overall Height (module) | 2.8 m | 2.4 – 3.2 m |
| Wall Panel Thickness | 100 mm | 80 – 150 mm |
| Roof Live Load Capacity | 2.5 kN/m² | 1.5 – 4.0 kN/m² |
| Wind Resistance (Ultimate) | 50 m/s gust | 30 – 70 m/s gust |
| Seismic Rating | Zone 4 (0.35 g) | Zone 2 – 4 |
| Thermal Transmittance (U‑value) | 0.40 W/(m²·K) | 0.25 – 0.60 W/(m²·K) |
| Design Service Life | 10 years | 5 – 15 years |
Frequently Asked Questions
- Can dimensions be customized? Yes, length, width, and height can be adjusted within the ranges shown in the specification table to suit site constraints and program requirements.
- What information is required before quotation? Preliminary layout sketches, intended occupancy load, local wind/seismic data, and any required service provisions (electrical, plumbing, HVAC).
- What materials are available for the envelope? Standard EPS‑core steel sandwich panels; optional mineral‑wool core for increased fire rating, and alternative exterior skins such as fiber‑cement or aluminum composite.
- How is quality inspected? Dimensional checks, coating thickness measurement, weld non‑destructive testing, panel adhesion tests, and final load/air‑tightness validation as described in the Quality Assurance section.
- What packaging methods are available? Modules are wrapped in UV‑stabilized polyethylene shrink film, placed on steel pallets, and secured with polyester strapping for containerized transport; custom crating is available upon request.
- How are export shipments protected? Each package includes corner protectors, moisture‑absorbing desiccants, and is labeled with handling symbols per ISO 780‑1 to mitigate corrosion and mechanical damage during transit.
- What is the typical production lead time? Six to eight weeks from receipt of approved drawings and deposit, subject to current workshop capacity and material availability.
- How are samples arranged? Sample panels or a single‑bay module can be dispatched for evaluation; costs are credited against the first order upon confirmation.
Contact Us
For technical inquiries, quotation requests, or to discuss project‑specific configurations, please reach out using the form below.
Request Quotation & Technical Datasheet