Semi Permanent Villa Project Case Study
- Cammi House
- 2026-10-17
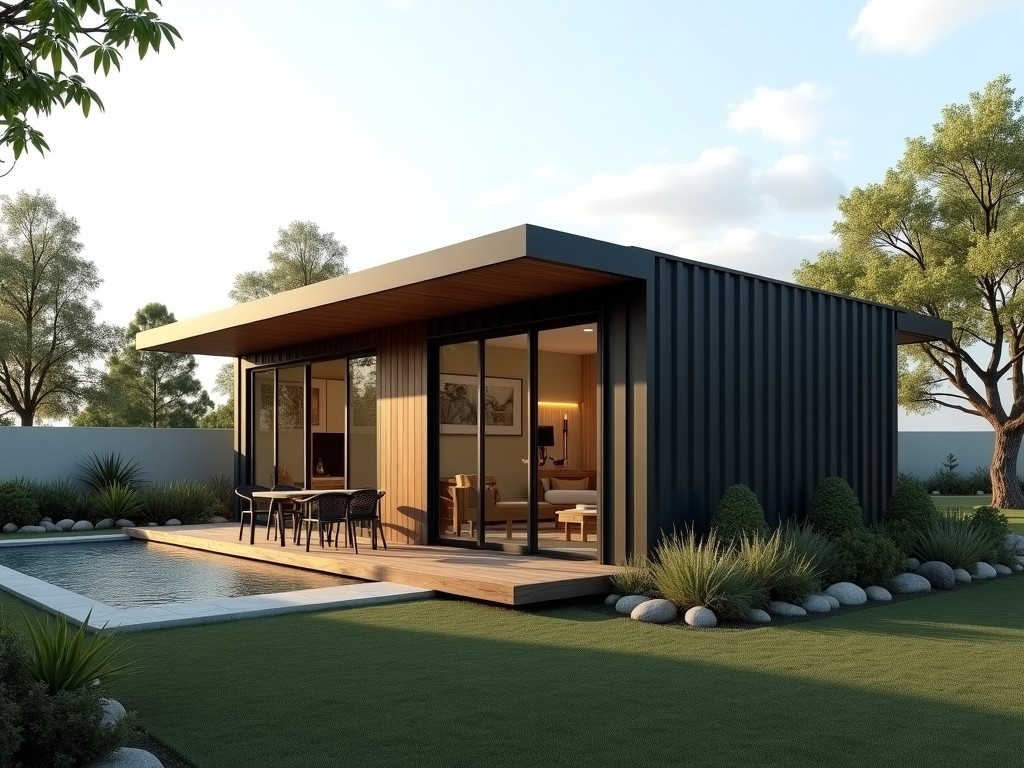
This case study examines a modular villa system deployed for temporary housing in a remote construction camp. The objective was to provide habitable spaces that could be erected quickly, dismantled
Semi-Permanent Villa Project Case Study
This case study examines a modular villa system deployed for temporary housing in a remote construction camp. The objective was to provide habitable spaces that could be erected quickly, dismantled with minimal waste, and reused across multiple project phases.
Project Background
The client required accommodation for 120 personnel over an 18‑month period. Site constraints included limited access roads, no permanent utilities, and a need to leave the area largely undisturbed after de‑mobilisation. A semi‑permanent approach was selected to balance durability with re‑usability.
Design and Engineering Approach
The structural system consists of cold‑formed steel frames paired with insulated sandwich panels. Frame members are sized to resist wind loads of 150 km/h and snow loads of 0.75 kN/m², based on regional climatic data. Panel joints employ a cam‑lock mechanism that allows manual tightening without power tools, reducing erection time.
Floor modules are designed as cassettes with a 30 mm concrete topping over a 12 mm OSB substrate, providing a live load capacity of 2.5 kN/m² while keeping each unit under 800 kg for manual handling. The layout follows a 3 m × 6 m grid, enabling flexible room configurations.
Material Selection
Steel frames utilize S355 grade hot‑dip galvanized sections, offering a minimum yield strength of 355 MPa and a corrosion protection layer of 55 µm zinc. Insulation cores are polyisocyanurate (PIR) with a thermal conductivity of 0.022 W/(m·K), achieving an overall wall U‑value of approximately 0.28 W/(m²·K).
Exterior cladding is pre‑painted aluminum with a 25 µm polyester coating, selected for UV stability and ease of cleaning. Interior finishes use 12 mm gypsum board with a vapor‑permeable primer, allowing moisture diffusion while maintaining fire rating of REI30.
Construction Process
Foundations consist of adjustable steel footings placed on compacted gravel pads, eliminating the need for concrete pours. Each footing can support a vertical load of 25 kN and allows height adjustment of ±50 mm to accommodate ground variations.
Frames are lifted into position using a small telehandler, then bolted together with pre‑drilled flange plates. Panels are slid into the frame grooves and secured with cam locks. A typical 30 m² villa unit requires approximately four worker‑hours for enclosure completion, excluding MEP fit‑out.
Performance and Outcomes
Post‑occupancy monitoring indicated indoor temperature stability within ±2 °C of set points during seasonal extremes, attributable to the high R‑value envelope. Air leakage tests showed average infiltration rates below 0.5 ACH at 50 Pa, meeting the project’s energy efficiency target.
After 12 months of service, the villas were dismantled, inspected, and re‑deployed to a second site with less than 5 % component replacement, primarily due to superficial panel scratches. The re‑use cycle demonstrated a material efficiency improvement of roughly 40 % compared with conventional temporary barracks.
Typical Specifications
| Parameter | Typical Value | Notes |
|---|---|---|
| Wall panel thickness | 100‑200 mm | Depends on insulation core selection |
| Frame section depth | 120‑180 mm | Cold‑formed C‑section |
| Floor live load capacity | 2.5 kN/m² | Includes finishes and services |
| Thermal transmittance (U‑value) | ≈0.28 W/(m²·K) | Wall assembly, winter conditions |
| Maximum wind resistance | 150 km/h | Based on Eurocode 1 |
| Unit weight (enclosure) | ≈750 kg | Excludes MEP and furniture |
Applications and Adaptability
The modular concept suits sectors requiring rapid deployment and periodic relocation, such as mining exploration, disaster relief, and seasonal tourism. Because the structural grid is dimensionally standardized, units can be combined to form larger complexes, including multi‑story arrangements up to three levels when additional bracing is incorporated.
Customization options include alternate panel thicknesses for enhanced acoustic performance, integrated solar‑ready roofing, and provisions for plumbing chases within floor cassettes. These adaptations are handled during the detailing stage without altering the primary connection methodology.
Quality Control and Assurance
Fabrication occurs in a controlled workshop where dimensional tolerances are maintained to ±2 mm for frame lengths and ±1 mm for panel thickness. Each completed unit undergoes a fit‑check assay to verify cam‑lock engagement and panel alignment before dispatch.
On‑site erection is supervised by a trained crew leader who conducts a visual inspection of bolt torque and sealant continuity. A final handover package includes as‑built drawings, material certificates, and a maintenance schedule outlining recommended inspection intervals for fasteners and coatings.
Frequently Asked Questions
Can dimensions be customized? Yes, the grid module can be adjusted in increments of 150 mm to accommodate specific layout requirements, subject to structural re‑validation.
What information is required before quotation? Site plan, intended occupancy load, climatic data, and desired service life.
What materials are available for cladding? Options include pre‑painted aluminum, fiber‑cement panels, and timber‑look PVC composites.
How is quality inspected? Dimensional checks during fabrication, bolt torque verification on site, and thermal performance sampling after assembly.
What packaging methods are available for export? Units are stacked on pallets with protective corner brackets and shrink‑wrapped; containerization follows ISO 1496‑1 standards.
What is the typical production lead time? Four to six weeks from receipt of approved drawings, dependent on current workshop load.
Further Information
For detailed drawings, load tables, or to discuss how this system can be adapted to your project scope, please contact our technical team.
Request detailed project documentation