Semi Permanent Villa Supplier Near Me
- Cammi House
- 2026-10-17
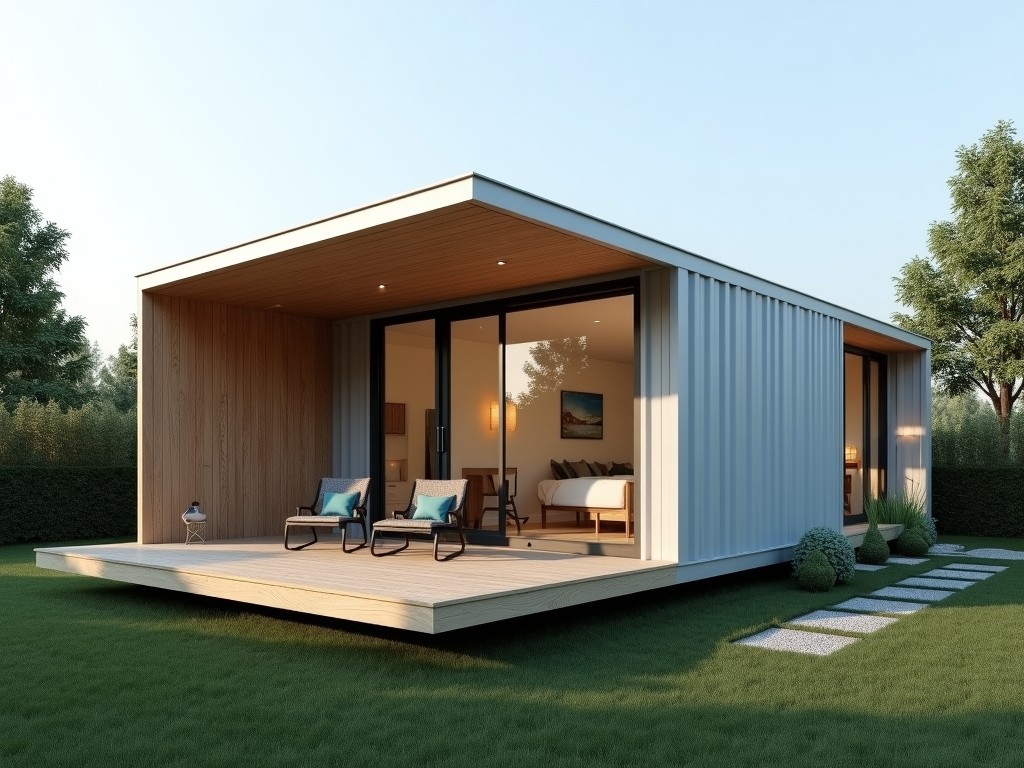
Semi-permanent villas combine the rapid deployment of modular construction with the durability required for medium‑term occupancy. These structures are engineered to withstand typical environmental
Semi-Permanent Villa Supplier Near Me
Semi-permanent villas combine the rapid deployment of modular construction with the durability required for medium‑term occupancy. These structures are engineered to withstand typical environmental loads while allowing relocation or reconfiguration after a defined service life, usually ranging from 5 to 15 years depending on climate exposure and maintenance.
Structural Design Principles
The primary frame utilizes cold‑formed steel C‑sections with a minimum yield strength of 345 MPa, providing a high strength‑to‑weight ratio. Connections employ bolted splice plates equipped with pre‑drilled holes for torque‑controlled assembly, ensuring consistent joint stiffness across units. Wall panels incorporate insulated sandwich cores (polyurethane or polystyrene) sandwiched between 0.5 mm galvanized steel skins, delivering a thermal transmittance (U‑value) of approximately 0.35 W/m²·K.
Roof systems feature standing‑seam profiles with concealed fasteners, designed to resist uplift pressures up to 1.5 kPa. All structural members receive a hot‑dip zinc coating of at least 275 g/m², supplemented by a polyester topcoat for UV stability.
Materials & Finishes
- Frame: S350GD hot‑dip galvanized steel, optional stainless‑steel grade 304 for corrosive environments.
- Wall insulation: Closed‑cell polyurethane foam, density 35 kg/m³, λ = 0.022 W/m·K.
- Exterior cladding: Pre‑painted steel with 25 µm polyester coating, available in RAL 9010 (white) or custom colors.
- Flooring: 18 mm moisture‑resistant OSB topped with 2 mm PVC wear layer, suitable for light industrial loads.
Customization Options
Clients can adjust module dimensions in increments of 0.6 m to suit site constraints. Interior partitions are non‑load‑bearing stud frames that accept gypsum board, metal panels, or timber finishes. Service conduits for electrical, HVAC, and plumbing are pre‑routed within wall cavities, with access panels sized for 100 mm diameter ducts.
Optional upgrades include enhanced wind bracing for coastal zones (up to 3 kPa pressure), fire‑rated wall assemblies achieving a 60‑minute rating per EN 13501‑2, and integrated solar‑ready roof mounts capable of supporting 150 W/m² photovoltaic arrays.
Manufacturing & Quality Control
Fabrication occurs in a CNC‑driven line where cutting tolerances are held to ±0.5 mm. Each frame undergoes a three‑point bend test to verify elastic limit, followed by a coating thickness gauge measurement (target 80–120 µm). Wall panels are subjected to a thermal cycling test (−20 °C to +60 °C, 10 cycles) to confirm adhesive bond integrity.
Final assembly is performed on‑site using torque‑controlled impact wrenches calibrated to 150 Nm for primary bolts. A joint‑seal inspection checks for continuous mastic bead width of 5 mm ±1 mm before cladding installation.
Typical Applications
Semi‑permanent villas serve as workforce accommodation for remote construction sites, providing insulated living quarters that can be demobilized once the project phase concludes. They are also deployed as temporary medical clinics in disaster‑relief operations, where rapid installation and reliable thermal performance are critical.
In the hospitality sector, these units function as seasonal eco‑lodges, offering a low‑impact alternative to permanent buildings while meeting local building codes for occupancy loads of up to 2 kN/m².
Comparison of Standard Models
| Model | Floor Area (m²) | Wall U‑Value (W/m²·K) | Max Snow Load (kPa) | Typical Lead Time (weeks) |
|---|---|---|---|---|
| SV‑20 | 20 | 0.35 | 1.5 | 4‑5 |
| SV‑35 | 35 | 0.32 | 2.0 | 5‑6 |
| SV‑50 | 50 | 0.30 | 2.5 | 6‑7 |
Frequently Asked Questions
- Can dimensions be customized beyond the standard modules? – Yes, length and width can be adjusted in 0.6 m increments; height variations require structural review.
- What information is needed for a quotation? – Site plan, intended occupancy load, local climate data (wind/snow), and any required service levels (electrical, plumbing).
- Which insulation materials are available? – Standard polyurethane foam; optional polystyrene or mineral wool upon request, with corresponding U‑value changes.
- How is quality inspected before shipment? – Each unit undergoes dimensional check, coating thickness verification, and functional test of door/window operation.
- What packaging methods protect export shipments? – Frames are bundled with steel strapping; panels are placed in reusable crates with corner protection and moisture‑barrier film.
- What is the typical production lead time? – 4‑7 weeks depending on model and customization level, confirmed after order receipt.
- How are samples arranged? – A small‑scale wall panel sample (1 m × 1 m) can be shipped via express courier; costs are credited against the first order.
For detailed technical datasheets, custom configuration assistance, or to arrange a site‑specific consultation, please reach out through the contact form.
Request Technical Consultation