Steel Frame Prefab Homes Suppliers
- Cammi House
- 2026-10-17
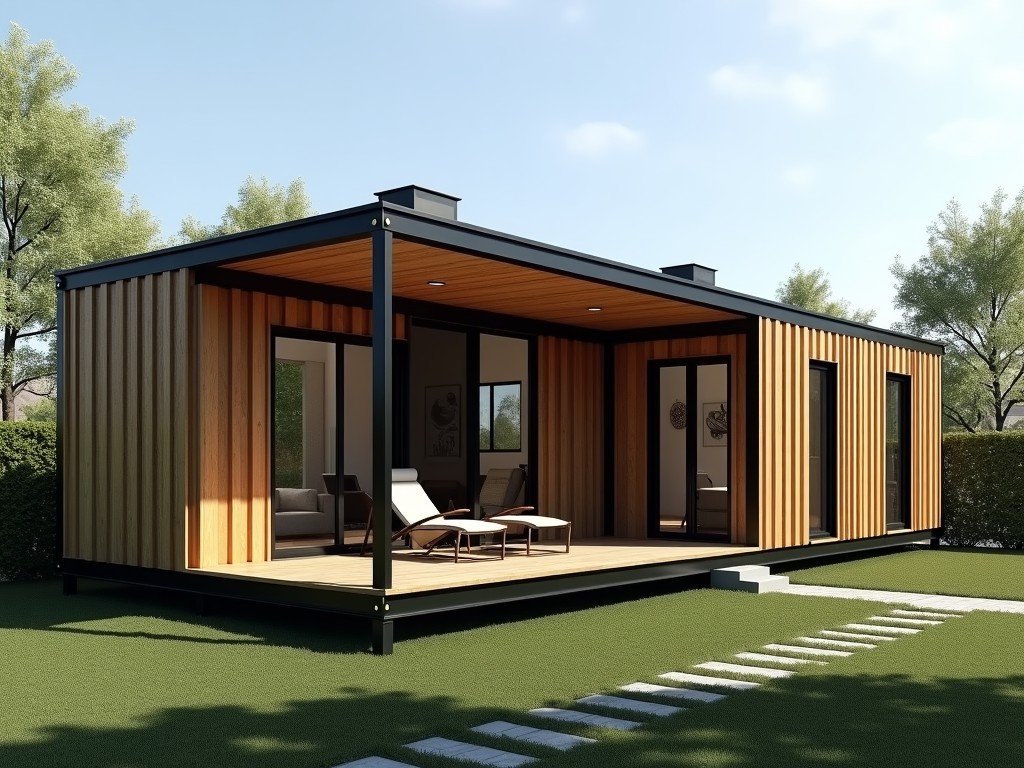
Prefabricated homes built with steel framing combine rapid assembly with predictable structural performance. The primary advantage lies in the uniformity of factory‑produced components, which reduces
Steel Frame Prefab Homes Suppliers
Prefabricated homes built with steel framing combine rapid assembly with predictable structural performance. The primary advantage lies in the uniformity of factory‑produced components, which reduces on‑site labor and minimizes weather‑related delays.
Structural System Overview
The framing consists of cold‑formed steel studs, tracks, and joists engineered to meet ASCE 7 load requirements for residential buildings. Connections are typically made with screw‑fastened plates or welded gussets, providing predictable shear and moment capacities.
Wall panels are pre‑sheathed with OSB or gypsum board, while floor cassettes incorporate joist spacing of 400 mm or 600 mm depending on span tables. Roof trusses follow similar cold‑formed profiles, allowing integration with standard roofing membranes.
Material Specifications
Structural members are fabricated from galvanized steel with a minimum zinc coating of Z275 (275 g/m²) to resist corrosion in typical indoor environments. For coastal or high‑humidity projects, a Z450 coating or stainless‑steel alloy (grade 304) can be specified.
Steel thickness varies from 0.9 mm for interior partitions to 2.0 mm for load‑bearing walls and floor joists, selected based on calculated deflection limits (L/360 for live load, L/240 for total load). All material comes with mill test reports traceable to the heat number.
Manufacturing Process
Components are cut on CNC punch‑laser lines, ensuring dimensional tolerance of ±0.5 mm. After cutting, pieces are bent on press brakes with angle accuracy of ±0.5°. Assembly of panels occurs on jig‑based fixtures that maintain squareness within 2 mm over a 3 m length.
Finished panels are stacked flat, wrapped in UV‑stable polyethylene, and secured with steel straps for transport. Each pallet includes a QR code linking to the digital BOM and installation drawings.
Customization Options
Buyers can adjust module width in increments of 300 mm, allowing adaptation to site constraints or architectural layouts. Interior partition locations are defined via parametric CAD models, enabling relocation of non‑load‑bearing walls without redesign of the primary frame.
Exterior finishes range from pre‑painted steel panels (color options per RAL chart) to cladding systems such as fiber‑cement siding or insulated metal panels. Interior linings can include gypsum board, magnesium oxide board, or pre‑finished PVC panels.
Typical Applications
- Remote workforce housing where site access limits concrete foundations.
- Disaster‑relief shelters requiring rapid deployment and re‑use.
- Education facilities needing adaptable classroom modules.
- Retail pop‑up structures that benefit from demountable steel frames.
Quality Assurance Philosophy
Inspection begins at material receipt, where coating thickness is measured with a magnetic gauge and results logged against the purchase order. During fabrication, each CNC program is verified with a first‑piece check; critical dimensions are recorded on a statistical process control chart.
Finished panels undergo a functional test: assembly of a sample wall section on a test rig to verify joint tightness and load path integrity. Any deviation beyond specified tolerances triggers a root‑cause analysis and corrective action before batch release.
Comparison of Steel Frame vs. Timber Frame Prefab
| Attribute | Steel Frame | Timber Frame |
|---|---|---|
| Typical wall stud thickness | 0.9 mm – 2.0 mm (galvanized) | 38 mm – 89 mm (softwood) |
| Fire resistance (non‑protected) | 30 min (ASTM E119) | 15 min (ASTM E119) |
| Dimensional stability (humidity change) | <0.1 % length change | 0.2 % – 0.5 % length change |
| Recyclability at end‑of‑life | >90 % steel reclaimed | ~70 % wood reclaimed, remainder often down‑cycled |
Frequently Asked Questions
Can dimensions be customized for specific site layouts?
Yes. Module width, length, and height are adjustable in 100 mm increments via parametric modeling. Custom openings for doors, windows, or service shafts are incorporated during the design phase without altering the primary load‑bearing grid.
What information is required before a quotation can be issued?
A preliminary architectural layout, desired floor area, number of stories, and any special load requirements (e.g., rooftop equipment, snow loads). For coastal projects, indicate exposure zone to select appropriate corrosion protection.
Which material grades are available for the steel framing?
Standard supply uses ASTM A653 SS Grade 33 with Z275 coating. Higher strength grades (SS Grade 50, 80) and alternative coatings (Z450, stainless steel 304/316) are offered upon request.
How is quality inspected before shipment?
Each pallet receives a visual inspection for coating integrity, a dimensional audit of five random studs per panel, and a functional assembly test of a sample wall section. Documentation includes material certificates, inspection reports, and installation drawings.
What packaging methods protect the frames during export?
Panels are stacked flat, wrapped in 150 µm UV‑stabilized polyethylene, and secured with galvanized steel strapping. Corner protectors and moisture‑absorbing desiccant packets are added for long‑haul sea freight.
What is the typical production lead time?
Lead time ranges from 4 to 6 weeks after design approval, depending on order volume and coating selection. Expedited schedules are available for projects with critical path constraints.
Contact for Technical Inquiry
To discuss project‑specific requirements, request a detailed quotation, or obtain sample specifications, please use the inquiry form linked below. Our engineering team will respond with a tailored proposal within one business day.
Submit Inquiry