Steel Frame Villa House Top Factory
- Cammi House
- 2026-10-18
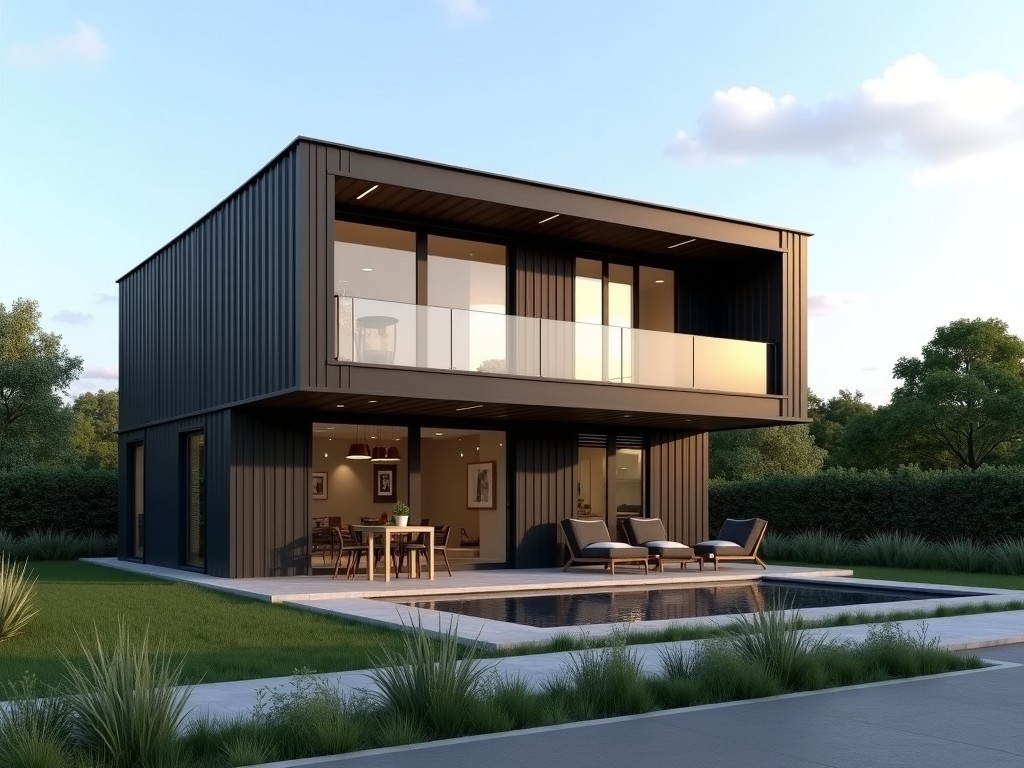
A steel frame villa house consists of hot‑rolled or welded H‑sections, C‑sections and tubular members that form the primary load‑bearing skeleton. The system replaces traditional timber or masonry
Steel Frame Villa House – Top Factory
A steel frame villa house consists of hot‑rolled or welded H‑sections, C‑sections and tubular members that form the primary load‑bearing skeleton. The system replaces traditional timber or masonry walls with a lightweight, high‑strength framework that can be erected quickly on site.
Structural design follows Eurocode 3 or AISC specifications, allowing clear spans up to 12 m without intermediate columns. Typical member sizes range from 150 × 150 mm square tubes for perimeter frames to 200 × 200 mm H‑sections for main beams, selected based on calculated dead and live loads.
Connections are primarily bolted end plates with pre‑drilled holes, enabling disassembly for transport and reuse. Welded joints are limited to factory‑prefabricated splices that undergo non‑destructive testing to verify penetration and lack of defects.
Why Steel Frames Suit Villa Construction
The high strength‑to‑weight ratio reduces foundation loads, making steel frames viable on soils with limited bearing capacity. This characteristic also lowers excavation and concrete volume, shortening groundwork schedules.
Steel’s dimensional stability minimizes shrinkage and creep, preserving tight tolerances for window and door openings over the building’s life. In seismic zones, the ductile behavior of steel frames allows controlled energy dissipation, enhancing safety performance.
Factory‑controlled fabrication ensures consistent member straightness and hole alignment, reducing on‑site adjustments. The modular nature of the system facilitates future extensions or re‑configuration without major structural demolition.
Customization Options
- Member grades: S275JR, S355JR, or ASTM A572 Grade 50, selectable based on design stress requirements.
- Surface treatment: shop‑applied primer (epoxy or zinc‑rich) followed by optional powder coating in RAL colors.
- Panel infill choices: lightweight autoclaved aerated concrete (AAC) boards, insulated metal panels, or traditional brick veneer attached via adjustable brackets.
- Roof integration: compatibility with standing seam metal roofs, tile systems, or green roof assemblies via engineered purlin layouts.
- Service conduits: pre‑drilled chases or removable access plates for electrical, plumbing, and HVAC routing.
Quality Control Philosophy
Fabrication begins with material certification review, verifying mill test reports for yield strength, tensile strength, and elongation. Dimensional checks are performed on cut lengths using laser‑guided gauges, with tolerances maintained within ±2 mm for critical bolt hole locations.
Welded splices undergo visual inspection followed by ultrasonic testing per ISO 17640, ensuring absence of internal flaws. Bolted assemblies are torque‑checked using calibrated wrenches, and a random 10 % sample is subjected to pull‑out testing to validate clamp load.
Final assembly is trial‑erected in the factory yard to confirm alignment, camber, and clearance for services. Any deviation triggers corrective rework before packaging and dispatch.
Typical Design Parameters
| Parameter | Typical Value | Notes |
|---|---|---|
| Maximum clear span (roof) | 12 m | With secondary purlins at 1.5 m spacing |
| Wall stud spacing | 600 mm | Accommodates standard panel widths |
| Design live load (floor) | 2.0 kN/m² | Per residential occupancy |
| Seismic importance factor | 1.0 | Standard for villas; adjustable per local code |
| Corrosion protection class | C3 (medium) | Primer + 60 µm powder coating |
Frequently Asked Questions
Can dimensions be customized? Yes, bay widths, story heights, and overhang lengths are adjustable within the limits of standard member sizes and connection details.
What information is required before quotation? Preliminary architectural layouts, anticipated loads (dead, live, wind, seismic), and preferred finish specifications enable accurate material take‑off and cost estimation.
What materials are available? Hot‑rolled structural steel grades S275JR, S355JR, and ASTM A572 Grade 50 are stocked; higher strength grades can be sourced upon request.
How is quality inspected? Incoming material is verified with mill test reports; fabrication includes dimensional checks, weld NDT, and bolt torque verification as outlined above.
What packaging methods are available? Members are bundled with steel strapping, protected by corner guards, and loaded onto flatbed racks; optional containerization is offered for overseas shipments.
How are export shipments protected? Corrosion‑ inhibiting vapor‑corrosion inhibitors (VCI) are placed inside bundles, and weather‑proof covers shield the cargo during transit.
What is the typical production lead time? Four to six weeks from receipt of approved drawings to readiness for shipment, depending on order complexity and current shop load.
How are samples arranged? Small‑scale connection samples or panel mock‑ups can be dispatched via express courier upon request; associated freight charges apply.
For detailed technical data, project‑specific calculations, or to discuss a custom steel frame villa solution, please reach out to our engineering team.
Contact Us for a Quote