Steel Structure Frame Light Villa
- Cammi House
- 2026-10-18
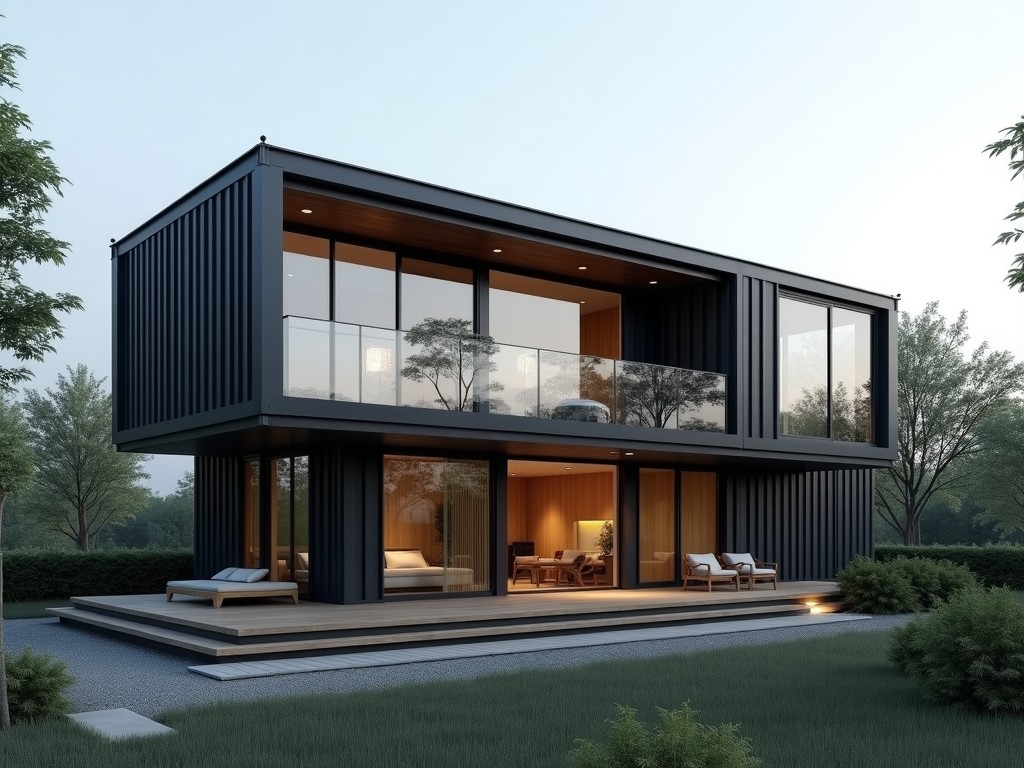
A light villa framed with steel structures combines the speed of prefabrication with the durability of metal systems. This approach reduces on‑site labor, shortens construction schedules, and
Steel Structure Frame Light Villa
A light villa framed with steel structures combines the speed of prefabrication with the durability of metal systems. This approach reduces on‑site labor, shortens construction schedules, and provides a clear span interior without load‑bearing walls.
Design Principles for Steel‑Frame Light Villas
The frame is engineered to resist vertical loads from roof and floor slabs as well as lateral forces from wind and seismic activity. Design follows limit state methodology, checking both strength and serviceability criteria such as deflection limits (L/250 for live load).
Members are typically hot‑rolled I‑sections or welded box sections, chosen based on span length and required stiffness. Connections use bolted end plates or shop‑welded gussets, allowing disassembly for transport and re‑erection on site.
Manufacturing and Quality Control
Fabrication occurs in a controlled shop environment where CNC cutting, drilling, and welding ensure dimensional tolerances within ±2 mm. Each piece receives a visual inspection followed by ultrasonic testing for weld integrity when required by project specifications.
Surface preparation includes blast cleaning to Sa 2.5 and application of a zinc‑rich primer followed by a polyurethane topcoat, providing a corrosion protection class C3‑C4 according to ISO 12944.
Typical Specifications
| Parameter | Typical Value | Notes |
|---|---|---|
| Primary steel grade | S355JR (EN 10025‑2) | Minimum yield strength 355 MPa |
| Column section (example) | HEA 200 | Suitable for spans up to 8 m |
| Beam section (example) | IPE 240 | Deflection limit L/250 |
| Connection type | Bolted end plate, M20 bolts, 8.8 grade | Pre‑loaded to 70 % of proof load |
| Frame weight | ≈45 kg/m² of floor area | Includes columns, beams, bracing |
| Maximum clear span | 12 m (with secondary beams) | Dependent on roof load |
Applications and Benefits
Because the steel frame can be erected quickly, it is well suited for residential developments where schedule certainty impacts financing. The absence of interior load‑bearing walls allows flexible floor plans, facilitating open‑plan living spaces that are increasingly requested in modern villas.
- Rapid construction – typical erection time 2–3 weeks for a 150 m² villa.
- High strength‑to‑weight ratio reduces foundation loads.
- Recyclable steel content supports sustainable building certifications.
- Compatibility with various cladding systems (brick veneer, fiber cement, metal panels).
Frequently Asked Questions
Lead time typically ranges from 4 to 6 weeks after receipt of approved drawings, depending on complexity and current shop load.
Contact Us
For technical inquiries, quotation requests, or to discuss customization options, please reach out to our engineering team.
Request a Quote