Sustainable Modular Villa Housing
- Cammi House
- 2026-10-18
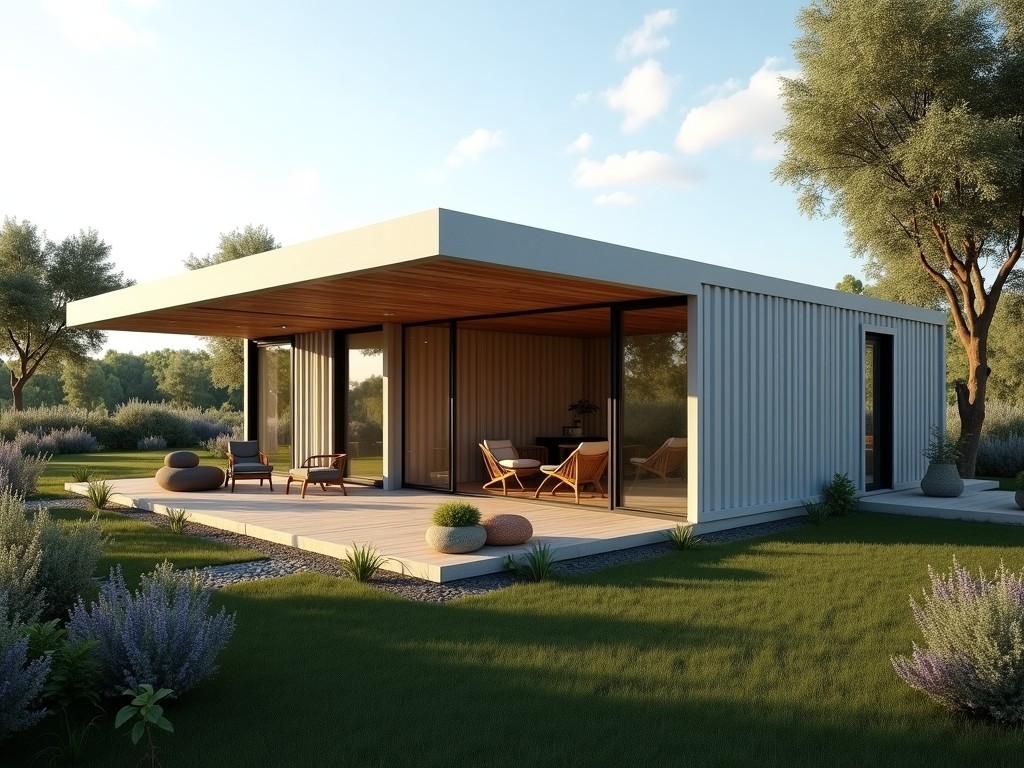
The housing solution combines prefabricated structural modules with high-performance envelope systems to deliver dwellings that meet strict energy‑efficiency targets while reducing on‑site
Sustainable Modular Villa Housing
The housing solution combines prefabricated structural modules with high-performance envelope systems to deliver dwellings that meet strict energy‑efficiency targets while reducing on‑site construction time. Each module is engineered for transportability, rapid assembly, and disassembly, supporting reuse or relocation across multiple project cycles.
Structural System
Load‑bearing frames are formed from cold‑rolled galvanized steel C‑sections with a minimum yield strength of 350 MPa, providing resistance to wind loads up to 150 km/h and seismic zones classified as zone 4. Connections use high‑strength bolted plates calibrated for shear capacity of 25 kN per joint, allowing straightforward field tightening without welding.
Floor and roof cassettes incorporate oriented strand board (OSB) webs sandwiched between steel flanges, achieving a bending stiffness of approximately 12 kN·m² per meter width. This composite action limits deflection to less than L/300 under live loads of 2 kN/m², meeting typical residential serviceability criteria.
Materials and Sustainability
Exterior cladding options include fiber‑cement panels with a recycled content of 30 % and a thermal conductivity of 0.14 W/(m·K), or timber‑based rainscreen cladding sourced from FSC‑certified forests. Insulation cores are typically polyisocyanurate (PIR) boards with a lambda value of 0.022 W/(m·K), delivering wall U‑values as low as 0.15 W/(m²·K) when combined with thermal breaks.
All steel components are hot‑dip galvanized to a minimum coating thickness of 55 µm, providing corrosion protection for over 25 years in temperate climates. Interior finishes use low‑VOC gypsum board and water‑based paints, contributing to indoor air quality certifications such as LEED EQ c4.2.
Design Flexibility and Customization
Modules are manufactured in standard widths of 3.0 m, 3.6 m, and 4.2 m with lengths ranging from 6.0 m to 12.0 m, enabling plan configurations from single‑story studios to two‑story villas up to 150 m² floor area. Interior partitions employ demountable steel stud systems that allow re‑configuration of room layouts without structural alteration.
- Facade finishes: metal panel, timber cladding, or rendered EPS.
- Roof options: standing seam metal, green roof trays, or photovoltaic‑ready membranes.
- Service integration: pre‑cut chases for electrical conduits, plumbing stacks, and HVAC ducts.
- Accessibility adaptations: widened doorways, roll‑in shower bases, and ramp‑compatible thresholds.
Performance Characteristics
| Parameter | Typical Value | Notes |
|---|---|---|
| Wall U‑value | 0.15 W/(m²·K) | Achieved with PIR core and thermal breaks. |
| Roof U‑value | 0.12 W/(m²·K) | Includes ventilated air gap. |
| Air permeability | ≤ 3 m³/(h·m²) at 50 Pa | Measured per EN 13829. |
| Structural dead load | ≈ 0.45 kN/m² (floor) | Includes finishes and services. |
| Transport module weight | ≤ 12 t (max) | Limits road‑transport permits. |
Applications in Industrial and Remote Projects
The modular nature reduces foundation requirements, making the system suitable for sites with limited ground‑work capability such as mining camps, offshore support bases, or disaster‑relief zones. Factory‑controlled production ensures consistent quality despite variable weather conditions, shortening overall schedule by up to 40 % compared with traditional stick‑built methods.
Energy‑efficient envelopes lower operational heating and cooling loads, which is advantageous for remote installations where fuel logistics are costly. Integration of photovoltaic‑ready roofs allows on‑site renewable generation, further decreasing reliance on external power supplies.
Quality Assurance and Manufacturing Process
Production occurs in ISO 9001‑certified facilities where each module undergoes dimensional verification using laser tracking equipment, with tolerances maintained within ± 2 mm for critical interfaces. Weld‑free connections are inspected via torque‑audit protocols, ensuring bolt preload meets design specifications.
Envelope panels are subjected to thermal cycling tests (− 20 °C to + 80 °C) to validate long‑term performance of adhesive bonds and joint sealants. Final air‑tightness checks are performed on assembled modules using blower‑door equipment before dispatch.
Frequently Asked Questions
Can dimensions be customized?
Width and length modules are offered in standard increments; custom lengths beyond 12 m are available upon request with additional engineering review for transport and handling constraints.
What information is required before quotation?
Site layout, required floor area, desired number of stories, climatic zone data, and any specific service or accessibility needs enable accurate load calculations and envelope specification.
What materials are available for cladding?
Options include fiber‑cement panels, timber rainscreen, metal composite panels, and rendered EPS, each with distinct thermal maintenance and aesthetic properties.
How is quality inspected?
In‑process checks involve dimensional scanning, torque verification, and visual inspection; final validation includes air‑tightness testing and thermal imaging of envelope continuity.
What packaging methods are available for export?
Modules are wrapped in UV‑stable shrink film, placed on steel frames, and secured with polyester strapping; corner protection and moisture‑absorbing desiccants are added as needed.
Contact for Technical Inquiry
For detailed engineering data, customization options, or project‑specific quotations, please reach out to our technical team.
Request Technical Consultation