Turnkey Semi Permanent Villa Factory Price
- Cammi House
- 2026-10-18
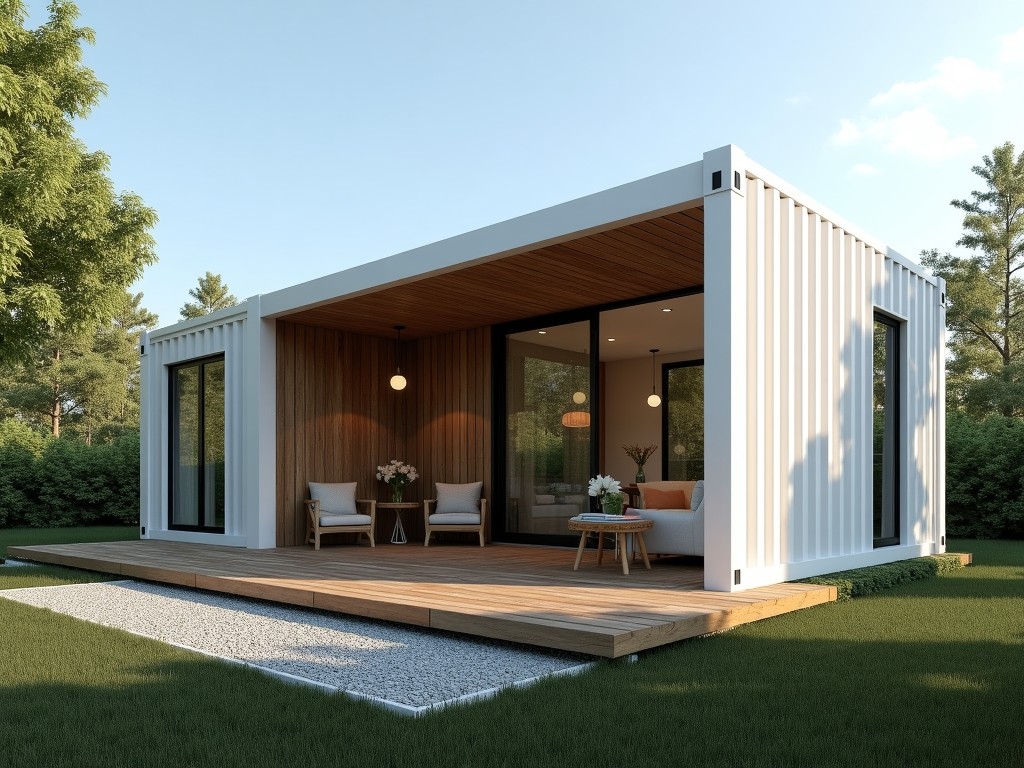
A turnkey semi‑permanent villa is a prefabricated building system delivered complete with structural frame, enclosure, interior finishes, and utility connections ready for immediate occupancy. The
Turnkey Semi-Permanent Villa – Factory Price Overview
A turnkey semi‑permanent villa is a prefabricated building system delivered complete with structural frame, enclosure, interior finishes, and utility connections ready for immediate occupancy. The term “factory price” refers to the cost quoted directly from the manufacturing facility before add‑ons such as transportation, site preparation, or local taxes. Understanding what is included in that price helps buyers compare offers and assess total project investment.
Structural System and Load Path
The primary framework consists of hot‑dip galvanized steel columns and beams arranged in a modular grid, typically 6 m × 6 m bays. Connections use bolted end plates with high‑strength friction grip bolts, allowing disassembly and relocation without welding on site. Lateral stability is provided by diagonal bracing in the wall panels and a rigid floor diaphragm formed by steel decking topped with concrete screed.
Design codes referenced include Eurocode 3 for steel structures and EN 1991‑1‑1 for imposed loads, ensuring the villa can sustain residential live loads of 2 kN/m² and wind pressures up to 1.5 kN/m² in temperate zones.
Envelope Materials and Thermal Performance
Wall panels are sandwich constructions: outer skin of 0.5 mm pre‑painted steel, core of polyurethane foam (thermal conductivity ≈ 0.022 W/m·K), inner skin of 0.4 mm galvanized steel. Panel thickness options are 100 mm, 150 mm, or 200 mm, delivering U‑values between 0.20 W/m²·K and 0.35 W/m²·K.
Roof assemblies use similar sandwich panels with a slight slope for drainage, and include an integrated vapor barrier. Windows are double‑glazed low‑E units set in thermally broken aluminum frames, achieving a U‑value of approximately 1.4 W/m²·K.
Factory Price Composition
The quoted factory price covers:
- Primary steel frame (columns, beams, bracing)
- Wall and roof sandwich panels with fasteners
- Flooring system (steel deck, concrete screed, edge trim)
- External doors, windows, and hardware
- Basic electrical conduit and lighting fixtures
- Plumbing rough‑in for water supply and drainage
- Surface primers and top coats as specified
Items excluded from the factory price are site foundation works, utility hookups, interior furnishings, and any applicable customs duties or freight charges.
Typical Specifications
| Parameter | Typical Value / Range |
|---|---|
| Overall Plan Dimensions | Customizable; common modules 6 m × 6 m, 6 m × 9 m, 9 m × 9 m |
| Clear Internal Height | 2.4 m to 3.0 m (adjustable via column length) |
| Wall Panel Thickness | 100 mm, 150 mm, 200 mm (U‑value 0.20‑0.35 W/m²·K) |
| Roof Panel Thickness | 100 mm or 150 mm (U‑value 0.22‑0.38 W/m²·K) |
| Design Live Load (Floor) | 2.0 kN/m² (residential) |
| Design Wind Pressure | Up to 1.5 kN/m² (zone dependent) |
| Seismic Design Category | According to local code; ductile detailing available |
| Surface Finish | Pre‑painted steel (RAL options) or powder coat; interior gypsum board finish |
| Service Life (Steel) | ≥ 25 years with minimal maintenance (re‑coating every 5‑7 years) |
Typical Applications
Turnkey semi‑permanent villas are suited for situations where rapid deployment and later relocation are advantageous. Examples include temporary housing for project‑based workforces in remote mining or construction sites, emergency shelter after natural disasters, and seasonal accommodation for tourism facilities in areas with strict land‑use restrictions that prohibit permanent foundations.
Because the structure can be anchored on ground screws or shallow footings, site preparation is limited to leveling and compacting, reducing civil works cost and environmental disturbance compared with conventional concrete foundations.
Customization Options
Buyers can adjust the following aspects without altering the core manufacturing process:
- Plan layout – number and size of bedrooms, bathrooms, living areas
- Facade finishes – alternative cladding materials such as fiber‑cement panels or timber veneer
- Interior partitioning – choice of stud walls with gypsum board or demountable panel systems
- Service upgrades – higher capacity electrical panels, HVAC units, or solar‑ready roofing
Each modification is evaluated for impact on weight, transport dimensions, and connection detailing to ensure the factory price remains valid or is adjusted transparently.
Quality Assurance Philosophy
Production follows a documented quality management system aligned with ISO 9001 principles. Each steel member undergoes visual inspection for coating continuity and dimensional checks against CNC‑cut tolerances (± 2 mm). Panels are subjected to adhesion testing of the foam core to steel skins (minimum 0.1 MPa) and thermal conductivity verification using a guarded hot‑plate apparatus.
Before shipment, a random sample of completed modules is assembled on‑site at the factory yard to validate alignment of connections, weather‑tightness of seals, and proper operation of installed services. Test results are compiled into a traceable dossier accompanying each delivery.
Inquiry and Next Steps
To receive a detailed factory price quotation tailored to your project requirements, provide the intended floor area, desired internal layout, local climate zone for thermal performance targets, and any specific finish or service level preferences. Submit this information via the contact form or email address listed on the manufacturer’s website.
A technical engineer will review the data, generate a formal offer including itemized costs, lead time, and shipping terms, and will be available to discuss any questions regarding customization, foundation recommendations, or regulatory compliance.