Wholesale Light Steel Villa House Customized
- Cammi House
- 2026-10-19
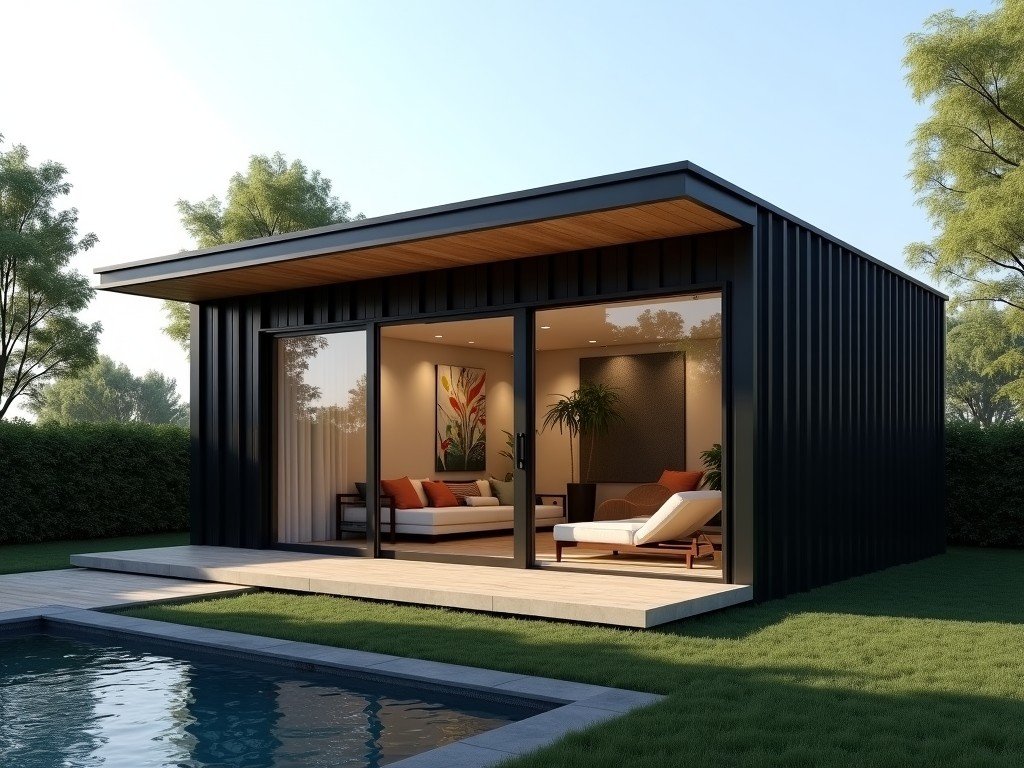
Light steel villa systems combine cold-formed steel frames with insulated panels to deliver rapid‑erect residential structures suitable for remote sites, disaster‑relief housing, and permanent
Wholesale Light Steel Villa House – Customized Solutions
Light steel villa systems combine cold-formed steel frames with insulated panels to deliver rapid‑erect residential structures suitable for remote sites, disaster‑relief housing, and permanent low‑rise communities.
Technical Specifications
The following table lists typical values for a standard 120 m² villa module; actual figures are adjusted according to project‑specific loads, span requirements, and local codes.
| Parameter | Typical Value |
|---|---|
| Main frame thickness (stud & track) | 0.9 mm – 1.5 mm galvanized steel (S350GD) |
| Wall panel U‑value | 0.28 W/(m²·K) with 100 mm EPS core |
| Design wind pressure | Up to 2.0 kN/m² (equivalent to 180 km/h gust) |
| Seismic performance | Complies with zone 4 (China) / ASCE 7‑16 Category D |
| Fire resistance (wall) | REI 60 (min) with gypsum board finish |
| Maximum clear span (single story) | 6.0 m without intermediate columns |
Customization Options
Because each villa is produced to order, the following aspects can be adjusted to match site conditions, architectural preferences, and logistics constraints.
- Clear span width: 4.0 m – 8.0 m (adjustable in 0.5 m increments)
- Floor plan layout: number of bedrooms, bathrooms, open‑plan living area
- Exterior cladding: metal sandwich panels, fiber‑cement boards, or timber veneer
- Roof configuration: flat, single‑slope, or double‑slope with optional solar‑panel mounting
- Interior finish: pre‑painted gypsum, PVC wall panels, or decorative wood veneer
- Service integration: pre‑routed conduits for electrical, plumbing, and HVAC ducts
- Insulation core: EPS, PU, or rock‑wool with thicknesses from 50 mm to 150 mm
Manufacturing Process
Production follows a continuous roll‑forming line that transforms galvanized coil into precise stud and track profiles.
First, the coil is uncoiled, leveled, and fed through a series of forming rolls that create the C‑section shape with pre‑punched holes for fasteners and service openings.
Next, the cut-to-length members are transferred to a welding‑free assembly jig where they are fastened with self‑drilling screws and corner brackets, ensuring dimensional stability.
Panel cores are inserted, and the outer skins are bonded using structural adhesive; the completed panels then pass through a coating line for zinc‑aluminum‑magnesium (ZAM) or polyester paint finish, depending on the selected corrosion protection level.
Finally, finished modules are stacked, wrapped in polyethylene film, and placed on steel pallets for container loading.
Quality Control & Inspection
- Dimensional inspection: laser measurement of stud length, hole spacing, and panel squareness (±2 mm tolerance)
- Coating thickness: magnetic induction test confirming ≥ 55 µm zinc equivalent
- Mechanical property check: tensile strength sampling of coil per batch (minimum 350 MPa)
- Load verification: representative wall panel subjected to 1.5× design wind pressure in a test frame
- Packaging integrity: water‑resistance test on wrapped pallets and corner‑protector verification
Applications
Light steel villas are chosen when construction time, site accessibility, and long‑term maintenance are critical factors.
Because the frame weighs less than 35 kg/m², foundations can be shallow concrete pads or screw piles, reducing earthwork and enabling erection on uneven or environmentally sensitive terrain.
The modular nature allows parallel fabrication off‑site while ground works proceed, cutting overall program by up to 40 % compared with traditional brick‑and‑mortar builds.
In remote mining camps, the system provides durable housing that can be disassembled and relocated as the operation moves, delivering a lower total cost of ownership than portable cabins.
For disaster‑relief scenarios, the panels are stackable, and a crew of four can erect a 30 m² unit in less than six hours using only hand tools, providing immediate shelter with verified structural performance.
Frequently Asked Questions
Can dimensions be customized?
Yes. Span, bay spacing, and overall footprint are adjusted during the detailing stage based on architectural drawings and load calculations.
What information is required before quotation?
Typical inputs include site plan, required floor area, number of stories, desired exterior finish, insulation performance target, and any local code references (e.g., wind speed, seismic zone).
What corrosion protection options are available?
Standard is ZAM coating (zinc‑aluminum‑magnesium) with a minimum 55 µm thickness; optional upgrades include hot‑dip galvanizing (Z275) or polyester powder coat for aggressive marine environments.
How are panels packed for export?
Panels are stacked flat, protected with edge‑board corners, wrapped in 200 µm polyethylene film, and secured to steel pallets with polyester strapping; each pallet is marked with handling instructions and weight limits.
Get a Technical Quote
To receive a detailed proposal, please provide your project specifications via the contact form.
Request a Quote