Wholesale Light Steel Villa House Factory
- Cammi House
- 2026-10-19
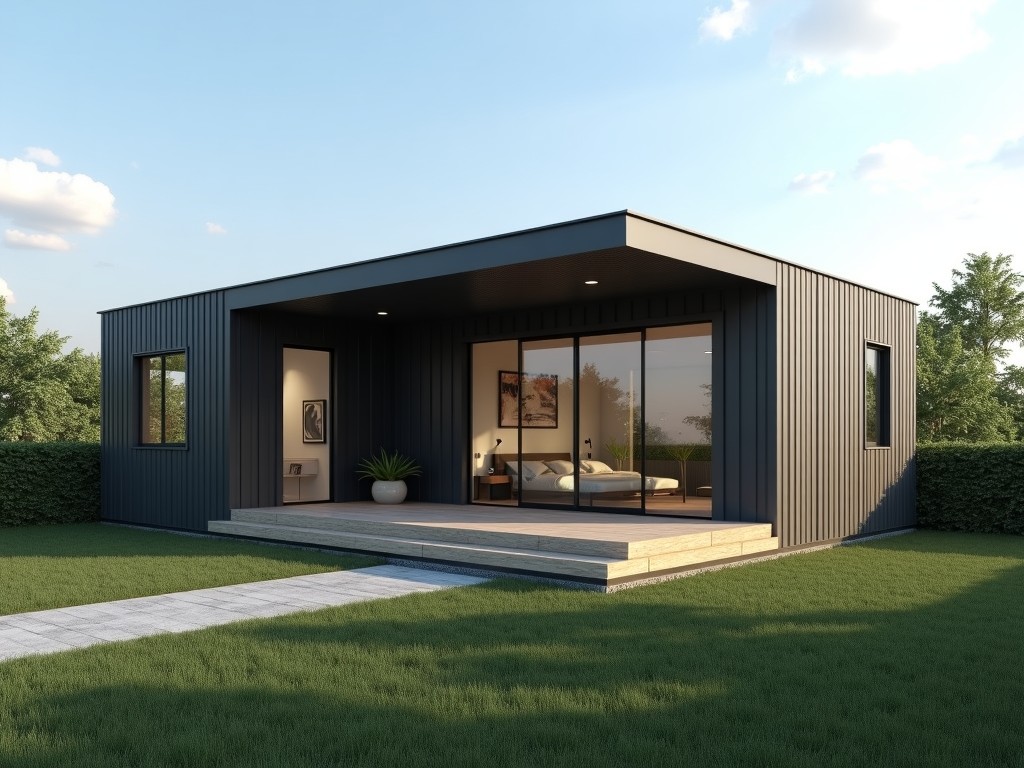
Light steel villa houses are prefabricated residential buildings constructed from cold‑formed steel frames that are assembled on‑site. The system delivers a high strength‑to‑weight ratio, allowing
Wholesale Light Steel Villa House Factory
Product Overview
Light steel villa houses are prefabricated residential buildings constructed from cold‑formed steel frames that are assembled on‑site. The system delivers a high strength‑to‑weight ratio, allowing larger clear spans without interior load‑bearing walls. This approach reduces foundation loads and shortens erection time compared with traditional masonry or timber construction.
Structural System
The primary structure consists of C‑section studs and tracks, Z‑section purlins, and rectangular hollow sections for columns and beams. Connections are made with self‑drilling screws, bolted plates, or welded joints designed to transfer shear and moment loads. Lateral stability is achieved through diagonal bracing and shear walls lined with structural sheathing.
Design calculations follow international codes (e.g., Eurocode 3, ASCE 7) for wind, snow, and seismic actions. Typical wall stud spacing is 600 mm, providing a stud capacity of up to 5 kN per vertical member under axial load. Floor joists are sized to support live loads of 2.0 kN/m² with deflection limits of L/360.
Material Specifications
Frames are manufactured from hot‑dip galvanized steel with a minimum coating mass of 275 g/m² (Z275) or equivalent aluminum‑zinc alloy for enhanced corrosion resistance. Base metal thickness ranges from 0.9 mm to 2.5 mm depending on element load requirements.
Thermal performance is improved by inserting mineral wool or polyurethane foam between studs, achieving wall U‑values as low as 0.25 W/(m²·K). Exterior finishes can include cement board, metal cladding, or prefabricated panels, while interior linings typically use gypsum board.
Manufacturing Process
Production starts with coil slitting to prescribed widths, followed by roll‑forming lines that shape studs, tracks, and accessories. CNC punching and cutting stations create precise openings for doors, windows, and service penetrations.
Components are bundled into flat‑pack kits labeled by panel type and shipped on pallets. Each kit includes a detailed erection drawing, fastener schedule, and lifting points to facilitate quick on‑site assembly.
Quality Control
Incoming steel is inspected for coating thickness, tensile strength, and dimensional tolerance using calibrated gauges. During forming, inline laser measurement monitors flange width and web height to maintain tolerances within ±0.5 mm.
Finished panels undergo a visual check for surface defects, a screw‑torque test on sample connections, and a stack‑load test to verify compressive strength. Documentation of each test batch is retained for traceability.
Customization Options
- Floor plan adjustments: room sizes, layout changes, and expansion modules.
- Opening dimensions: custom door/window widths and heights.
- Exterior finishes: metal panel profiles, color coatings, or cladding systems.
- Interior partitions: drywall, acoustic boards, or movable walls.
- Service integration: pre‑drilled conduits for electrical, plumbing, and HVAC.
Applications
Light steel villa systems are ideal for resort developments where rapid construction minimizes environmental disturbance and allows phased occupancy. The low dead load reduces the need for extensive foundations on sandy or reclaimed ground, preserving site integrity.
In remote or disaster‑relief scenarios, the flat‑pack nature enables transport via standard containers and erection by small crews without heavy machinery. The inherent ductility of steel provides superior performance under seismic events compared with brittle masonry.
Comparison Table
| Parameter | Light Steel | Timber Frame | Reinforced Concrete |
|---|---|---|---|
| Dead load (kN/m²) | 0.4–0.6 | 0.2–0.3 | 2.5–3.5 |
| Typical erection time (days/100 m²) | 5–7 | 7–10 | 14–21 |
| Thermal transmittance (U‑value, W/m²·K) with insulation | 0.20–0.30 | 0.25–0.35 | 0.40–0.60 |
| Service life (years, maintenance‑free) | 50+ | 30–40 | 60+ |
| Recyclable content | >90% | Variable | Limited |
Frequently Asked Questions
- Can dimensions be customized? Yes, panel lengths, widths, and opening sizes are adjusted per project drawings before fabrication.
- What information is required for a quotation? Site plan, desired floor area, number of stories, finish selections, and any specific load requirements (e.g., snow, wind zones).
- What steel grades are available? Standard S350GD with Z275 coating; higher strength S550GD and AZ150 coatings are offered upon request.
- How is quality inspected before shipment? Each batch undergoes dimensional checks, coating thickness measurement, and connection torque verification as outlined in our QC protocol.
- What packaging methods protect export shipments? Components are stacked on fumigated pallets, wrapped in UV‑stable stretch film, and secured with steel strapping to prevent movement during transit.
- What is the typical production lead time? Lead time ranges from 3 to 5 weeks depending on order complexity and current schedule; exact timing is confirmed at quote stage.
- Are samples available for evaluation? Sample wall and roof sections can be dispatched; shipping costs are covered by the requestor.
Call to Action
To discuss your project specifications, request a detailed quotation, or arrange a technical consultation, please use the link below.