B2B Energy Efficient A Frame Cabin House
- Cammi House
- 2026-10-19
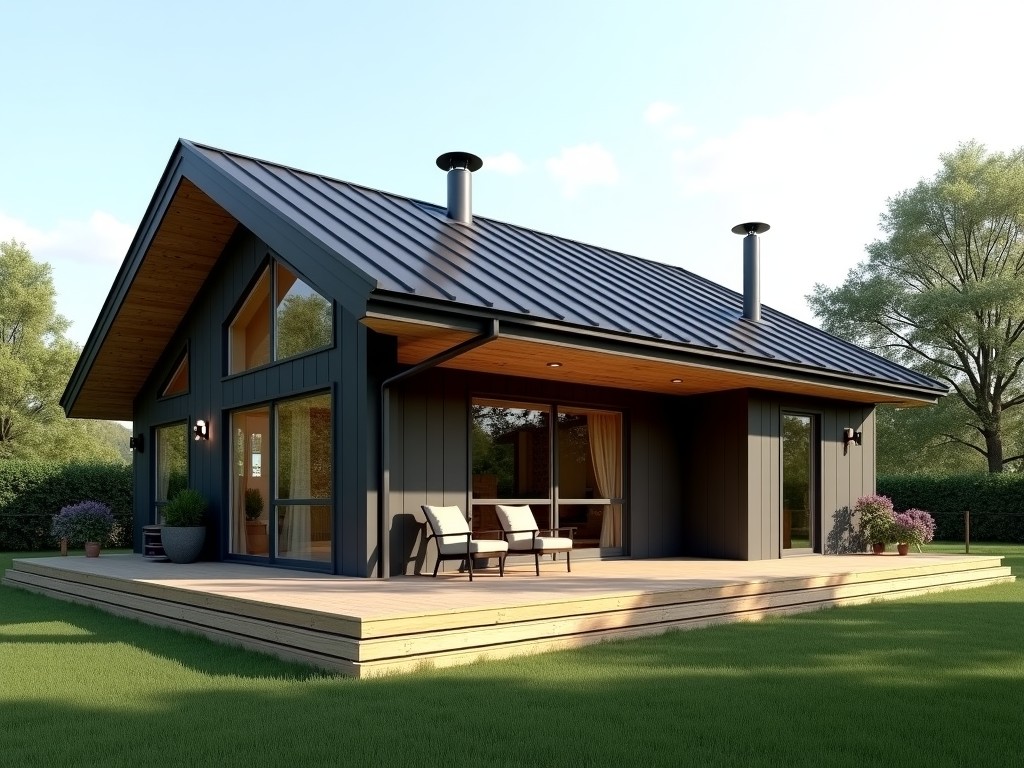
The A‑frame silhouette distributes roof loads directly to the foundation, reducing the need for interior load‑bearing walls and allowing continuous insulation envelopes. By integrating high‑R‑value
Energy‑Efficient A‑Frame Cabin House for B2B Projects
The A‑frame silhouette distributes roof loads directly to the foundation, reducing the need for interior load‑bearing walls and allowing continuous insulation envelopes.
By integrating high‑R‑value panel systems into the triangular geometry, the overall envelope U‑value can be kept below 0.15 W/(m²·K) in typical climate zones.
Structural System and Load Path
Primary framing consists of engineered timber or steel ribs spaced at 600 mm intervals, forming a series of identical triangles that act as trusses.
Each triangle transfers snow and wind loads to the ground through axial forces in the ribs, minimizing bending moments and allowing slender cross‑sections.
Connection plates are prefabricated with pre‑drilled holes for bolted assembly, enabling site erection times of under two days for a 30 m² unit.
Thermal Envelope Characteristics
Wall and roof panels use a sandwich core of polyisocyanurate foam (λ = 0.022 W/(m·K)) faced with 0.5 mm steel sheets, delivering an R‑value of approximately 5.5 m²·K/W per 100 mm thickness.
Joint details incorporate continuous tape and compression gaskets, achieving measured air leakage rates below 0.5 ACH@50Pa in factory‑sealed configurations.
Thermal bridging at rib‑to‑panel interfaces is mitigated by inserting 10 mm thermal break strips, reducing localized heat flow by an estimated 30 %.
Typical Performance Table
| Parameter | Typical Value | Notes |
|---|---|---|
| Overall U‑value (wall+roof) | 0.13 W/(m²·K) | Calculated for 150 mm panel thickness, climate zone 4 |
| Air leakage (ACH@50Pa) | 0.4 | Measured on factory‑sealed mock‑up |
| Snow load capacity | 2.0 kN/m² | Based on rib spacing 600 mm, timber grade C24 |
| Wind pressure resistance | 1.5 kN/m² | Ultimate limit state, exposure category C |
| Estimated erection time | 1‑2 days | For 30 m² unit, two‑person crew |
Applications in Industrial and Commercial Sectors
The compact footprint and rapid deployment make the A‑frame cabin suitable for temporary site offices, remote monitoring stations, and worker welfare facilities where energy costs are a significant operational factor.
Because the envelope achieves low U‑values without active HVAC, the cabin can maintain interior temperatures within ±2 °C of set points using only passive solar gains and minimal ventilation, reducing auxiliary power demand.
Modules can be linked via standardized connectors to form larger complexes, allowing scalable solutions for field laboratories, exhibition kiosks, or modular housing clusters.
Customization Options
Panel thickness can be varied from 100 mm to 200 mm to meet specific thermal targets, with corresponding adjustments to rib dimensions to preserve structural capacity.
Exterior finishes include pre‑painted steel, aluminum composite panels, or timber cladding, each offering different durability and aesthetic characteristics.
Interior layouts are flexible; standard partitions are demountable steel stud systems, enabling reconfiguration without compromising the thermal envelope.
Quality Assurance and Testing
Each panel undergoes factory‑controlled hot‑box testing to verify λ‑value within ±5 % of specification before shipment.
Completed frame assemblies are subjected to load‑deflection tests simulating design snow and wind pressures, with acceptance criteria based on Eurocode 5 limits.
Air tightness is validated using a blower door test on a representative sample; results are documented in the product dossier.
Next Steps for Procurement
To obtain a detailed quotation, provide the intended floor area, desired interior temperature set point, and any specific cladding or finish requirements.
Lead times typically range from 4 to 6 weeks after design confirmation, depending on panel thickness and finish selections.
Contact our technical team via the inquiry link below to initiate a feasibility review and receive a customized performance dossier.