B2B Forest A Frame Cabin House Factory Price
- Cammi House
- 2026-10-19
This section outlines the core engineering characteristics of a prefabricated A‑frame cabin designed for forest‑based installations. The focus is on structural performance, material behavior, and
B2B Forest A-Frame Cabin House – Factory Price
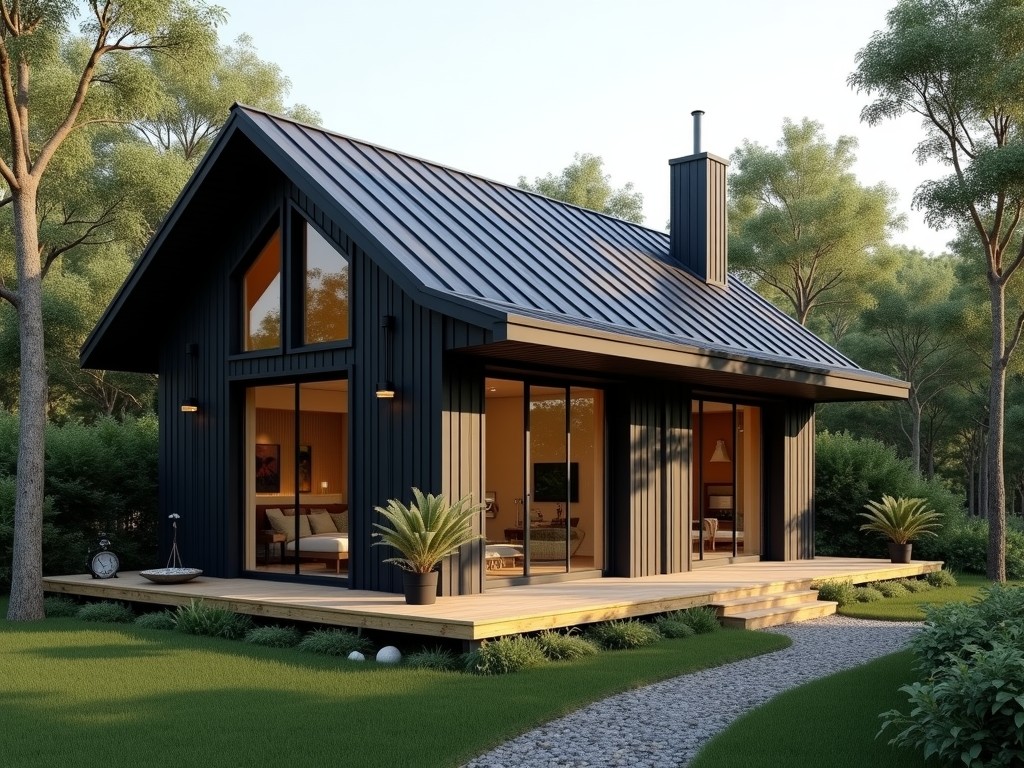
This section outlines the core engineering characteristics of a prefabricated A‑frame cabin designed for forest‑based installations. The focus is on structural performance, material behavior, and site‑adaptability rather than promotional claims.
Key Technical Specifications
| Parameter | Typical Value | Notes |
|---|---|---|
| Overall Footprint (L×W) | 6.0 m × 4.0 m | Adjustable in 0.5 m increments |
| Floor Area | 24 m² | Usable interior after wall thickness |
| Wall Thickness | 140 mm (core insulation + cladding) | Configurable 120–180 mm |
| Roof Pitch | 60° (symmetrical A‑frame) | Optimized for snow shedding |
| Primary Frame Material | Glulam‑treated spruce, grade C24 | Certified to EN 14080 |
| Insulation R‑value (wall) | 3.5 m²·K/W | Achieved with mineral wool core |
| Snow Load Capacity | 2.0 kN/m² | Meets Eurocode 1 for mountainous zones |
| Wind Resistance (basic wind speed) | 38 m/s | Corresponds to Zone 2 (EN 1991‑1‑4) |
Design & Structural Features
The A‑frame geometry transfers vertical loads primarily through the two inclined rafters to the foundation, minimizing bending moments in the walls. This results in a stiff, lightweight shell that tolerates differential settlement common in forested terrain.
Roof overhangs of 0.5 m on each side provide shade and protect the wall cladding from driving rain, reducing maintenance cycles. The symmetrical slope also facilitates uniform snow distribution, preventing localized overload.
Connection details use galvanized steel plates with pre‑drilled bolt patterns, allowing rapid on‑site assembly without specialized welding. All joints are designed for disassembly, supporting future relocation or reconfiguration.
Material Options
- Exterior cladding: thermally modified pine, cedar shingles, or powder‑coated aluminum panels.
- Interior finish: untreated spruce panels, birch plywood, or low‑VOC gypsum board.
- Flooring: 22 mm tongue‑and‑groove spruce, composite decking, or insulated concrete slab.
- Roof membrane: EPDM rubber, standing‑seam steel, or bituminous shingles.
- Insulation: mineral wool, expanded polystyrene (EPS), or polyurethane spray foam (custom R‑value).
Typical Applications
Forest‑based operations often require temporary or semi‑permanent shelters that can be deployed on uneven, low‑bearing‑capacity ground. The cabin’s shallow foundation system (concrete piers or screw piles) minimizes excavation, preserving root systems and reducing environmental impact.
Eco‑tourism operators benefit from the rapid erection time (typically 2–3 days for a crew of three) and the ability to relocate the unit as trail networks evolve. The A‑frame’s high interior volume relative to footprint creates a spacious feeling without excessive material use.
Research stations in remote woodland settings use the cabin as a base for sensor arrays. The modular wall panels allow conduit routing for power and data cables without compromising thermal integrity.
Customization Possibilities
Dimensional adjustments are accommodated by altering the rafter length and ridge height while preserving the 60° pitch. This changes floor area in 2 m² increments, enabling clients to match specific site programs such as equipment storage, overnight lodging, or classroom space.
Exterior cladding can be swapped for fire‑rated panels in zones with prescribed burn risks, or for reflective finishes to reduce solar gain in southern latitudes. Interior partitions are optional; the clear span interior can be left open or subdivided with non‑load‑bearing stud walls.
Utility packages include pre‑installed photovoltaic ready roof mounts, rainwater harvesting gutters, and composting toilet provisions. These are offered as separate line items to allow precise cost control.
Quality Assurance & Testing
Each structural member undergoes visual grading and moisture content verification (< 15 %) before lamination. Glulam beams are tested for bending strength and modulus of elasticity in accordance with EN 408, with test reports available upon request.
Completed wall panels are subjected to a pressure differential test (50 Pa) to confirm airtightness targets (< 3 m³/(h·m²) at 50 Pa). Thermal performance is validated via hot‑box measurements, ensuring the declared R‑value is met within ±5 % tolerance.
Final assembly includes a functional check of door and window operation, hardware torque verification, and a visual inspection of fastener corrosion protection. Documentation package comprises material certificates, test reports, and an assembly manual with torque schedules.
Packaging & Shipping
Components are packed in standardized, ISPM‑15 compliant wooden crates or steel frames, depending on weight. Each crate is labeled with part numbers, orientation marks, and handling instructions to reduce on‑site sorting time.
For overseas shipments, crates are sealed with moisture‑barrier film and equipped with shock‑absorbing corner protectors. Consolidated loads are optimized for 40‑ft container utilization, typically accommodating two cabin kits per container when disassembled to panel level.
Delivery terms are offered as EXW, FOB, or CIF, with insurance options available. Tracking information is provided at each logistics handover point.
Lead Time & Ordering Process
Standard lead time from receipt of technical approval to ex‑factory readiness is 6‑8 weeks for configurations within the standard material palette. Custom cladding or insulation selections may extend this period by 1‑2 weeks due to specialty procurement.
The ordering workflow begins with submission of site plan, foundation details, and any required performance criteria (e.g., snow load, fire rating). A quotation package includes itemized pricing, lead‑time schedule, and payment terms. Upon approval, production drawings are issued for client review before fabrication commences.
Frequently Asked Questions
- Can dimensions be customized? Yes, length and width can be adjusted in 0.5 m increments while maintaining the 60° roof pitch. Height changes affect ridge elevation and are reviewed for structural adequacy.
- What information is required before quotation? A site plan indicating footprint, foundation type, desired interior layout, and any specific load requirements (snow, wind, seismic) is needed.
- What materials are available for exterior cladding? Thermally modified pine, cedar shingles, and powder‑coated aluminum are standard; other options such as fiber‑cement panels are available on request.
- How is quality inspected? Each production batch undergoes dimensional checks, material certification verification, and performance tests (airtightness, thermal resistance, structural strength) as outlined in the quality assurance section.
- What packaging methods are available? Components are packed in ISPM‑15 wooden crates or steel frames, with moisture‑barrier film for overseas shipments. Custom packaging (e.g., palletized kits) can be arranged.
- How are export shipments protected? Crates receive corner protectors, stretch film, and are secured within containers using lashing straps. Insurance coverage can be added per client request.
- What is the typical production lead time? 6‑8 weeks for standard configurations; lead times are confirmed at quotation stage based on current capacity and material availability.
- How are samples arranged? Material samples (cladding, insulation, flooring) can be shipped via express courier at the recipient’s expense. Full‑scale mock‑up panels are available for on‑site inspection subject to feasibility.
Request a Quote
To initiate a quotation, please provide your project specifications via the contact form. Our technical team will review the details and return a detailed proposal with pricing, lead time, and recommended options.