B2B Modern Prefab A Frame Home Kit
- Cammi House
- 2026-10-19
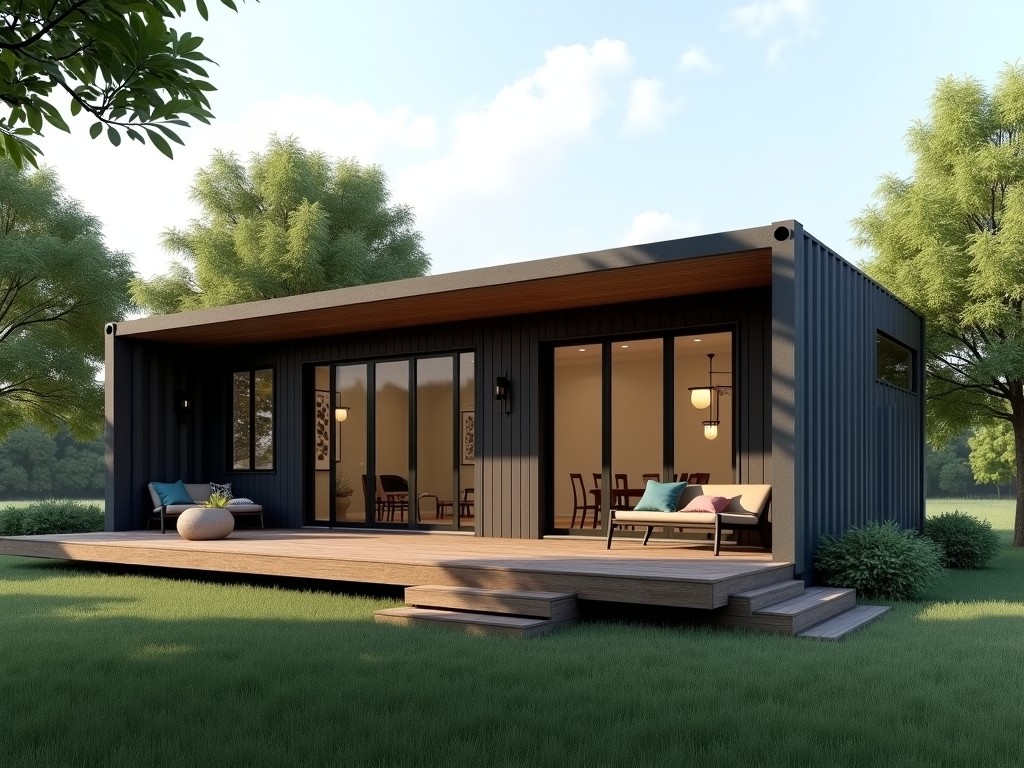
The kit delivers a complete structural envelope consisting of pre‑engineered timber trusses, insulated wall panels, and roof sheathing that arrive flat‑packed for rapid on‑site assembly. Each
Modern Prefab A-Frame Home Kit for B2B Projects
The kit delivers a complete structural envelope consisting of pre‑engineered timber trusses, insulated wall panels, and roof sheathing that arrive flat‑packed for rapid on‑site assembly. Each component is dimensioned to meet International Building Code (IBC) requirements for snow loads up to 40 psf and wind speeds up to 110 mph, ensuring suitability for a wide range of climatic zones. By standardizing connections with galvanized steel brackets and pre‑drilled fastener holes, the system reduces field labor by an estimated 30 % compared with conventional stick‑built framing.
Structural System Overview
The primary load‑bearing frame uses kiln‑dried spruce‑pine‑fir (SPF) laminated veneer lumber (LVL) with a modulus of elasticity of 1.8 million psi, providing high stiffness while maintaining a low weight-to-strength ratio. Diagonal bracing is incorporated into each A‑frame bay to resist lateral forces, and the roof pitch is fixed at 45° to optimize snow shedding and solar panel orientation. All joints are designed for shear transfer using M12 structural bolts with torque‑controlled installation, which ensures consistent joint performance across units.
Key Technical Specifications
| Parameter | Typical Value | Notes |
|---|---|---|
| Overall footprint (L × W) | 6 m × 4 m (standard module) | Scalable in 2 m increments |
| Wall panel thickness | 140 mm (insulated) | U‑value ≈ 0.25 W/(m²·K) |
| Roof sheathing | 18 mm OSB/3 | Exterior‑grade, weather‑resistant |
| Maximum snow load | 40 psf (1.9 kN/m²) | Per ASCE 7‑16 |
| Design wind speed | 110 mph (3‑second gust) | Exposure C |
Material Options
- Exterior cladding: pre‑finished fiber‑cement panels (8 mm) or sustainably sourced cedar shiplap (12 mm) – both rated for ≥30 year service life.
- Insulation: closed‑cell spray polyurethane foam (R‑value 6.5 per inch) or mineral wool batts (R‑value 4.0 per inch) – selectable based on thermal performance targets.
- Interior finish: 12 mm gypsum board with vapor‑permeable paint, or optional 18 mm plywood paneling for industrial‑loft aesthetics.
- Fasteners: hot‑dip galvanized steel screws and bolts, with stainless‑steel upgrade available for coastal environments.
Design Flexibility and Customization
The modular grid allows length adjustments in 2 m steps without altering the core A‑frame geometry, enabling floor plans from 24 m² to over 120 m² while preserving structural integrity. Window openings can be positioned at any stud bay, with standard sizes of 900 mm × 1200 mm or custom dimensions up to 1500 mm × 1800 mm, supported by reinforced headers. Interior partitions are non‑load‑bearing steel stud walls, facilitating rapid reconfiguration for office, retail, or hospitality layouts.
Typical Applications
- Remote workforce housing: the high strength‑to‑weight ratio permits transport via standard 40‑ft containers, reducing logistics costs for site‑based crews.
- Eco‑tourism lodges: the 45° roof pitch maximizes photovoltaic yield, and the insulated envelope achieves passive‑house levels of heating demand.
- Pop‑up retail pavilions: clear‑span interior (no interior columns) provides flexible display space, and the prefabricated envelope can be erected in under 48 hours with a crew of four.
Manufacturing and Quality Control
Components are produced in a climate‑controlled facility with CNC‑cut timber to ±0.5 mm tolerance, ensuring repeatable fit‑up on site. Each panel undergoes a three‑point bending test to verify modulus of rupture ≥ 45 MPa, and all metal brackets are salt‑spray tested for 500 hours to confirm corrosion resistance. Final assembly kits are weighed and dimensionally inspected; deviation from nominal dimensions must not exceed 10 mm in any axis before release.
Packaging and Logistics
Kit elements are stacked on heat‑treated pallets, wrapped in UV‑stabilized polyethylene film, and secured with polyester strapping to withstand stack loads of up to 2 tons. Palletized dimensions conform to ISO 668 standards, allowing seamless integration with standard forklift and container handling equipment. A detailed packing list includes part numbers, quantities, and installation drawings, enabling receiving teams to verify completeness within 15 minutes of unloading.
Lead Time and Ordering Process
Standard lead time is 6‑8 weeks from receipt of approved shop drawings and deposit, with expedited options available for projects requiring delivery within 4 weeks. Order initiation requires submission of site plan, desired module count, and selected finish specifications; our engineering team returns a detailed bill of materials and installation manual within 48 hours. Payment terms are typically 30 % deposit, 40 % upon factory completion, and 30 % upon receipt of goods at destination.
Frequently Asked Questions
- Can the A‑frame geometry be altered for different roof pitches?
- The structural system is optimized for a 45° pitch; deviations require re‑engineering of truss connections and are evaluated on a case‑by-case basis.
- What information is needed to generate a quotation?
- Site address, required floor area, preferred exterior finish, insulation type, and any custom opening sizes.
- Are the kits suitable for seismic zones?
- Yes; the LVL frames and bolted connections meet Seismic Design Category D requirements when installed per the provided guide.
- How are the kits protected during overseas shipment?
- Pallets are placed in ISO containers with desiccant bags and corner protectors; the exterior film includes a UV inhibitor to prevent degradation during transit.
Contact for Quote
To discuss your project requirements and receive a detailed technical proposal, please reach out using the link below.
Request a Quote