B2B Tiny Triangle House With Loft
- Cammi House
- 2026-10-20
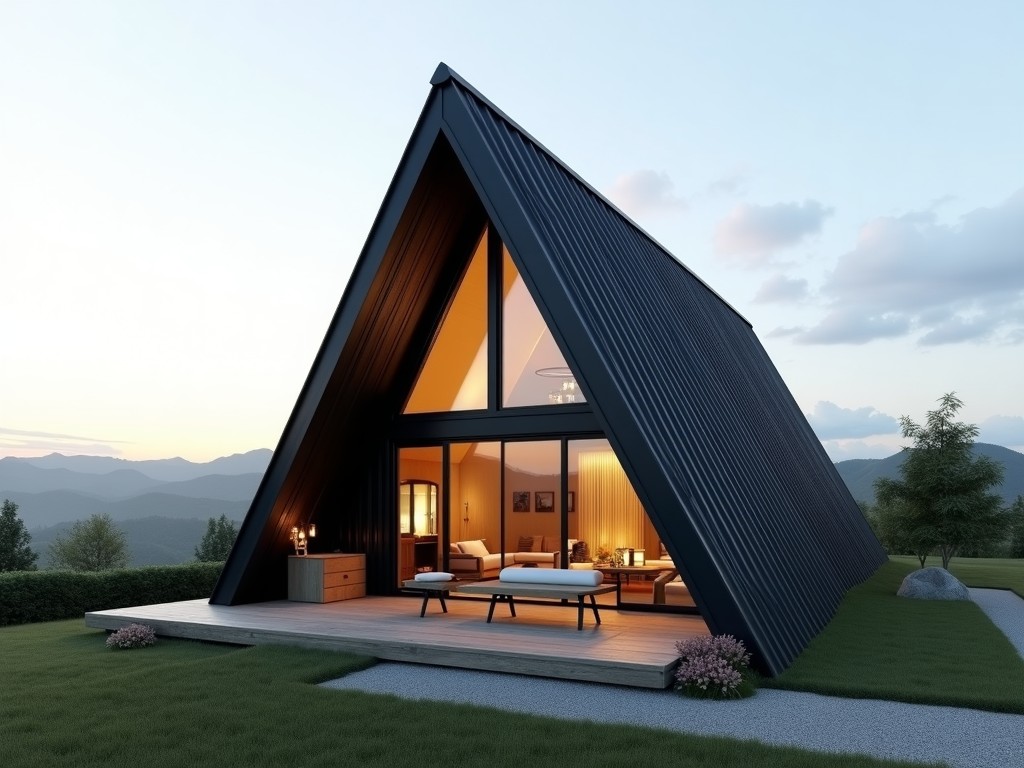
This modular unit combines a triangular floor plan with an integrated loft to provide compact workspace or storage in environments where rectangular footprints are impractical. The geometry enables
B2B Tiny Triangle House with Loft
This modular unit combines a triangular floor plan with an integrated loft to provide compact workspace or storage in environments where rectangular footprints are impractical. The geometry enables efficient load transfer to three support points, reducing stress concentrations that typically arise at corners of conventional boxes.
Design and Structural Characteristics
The triangular layout distributes vertical loads evenly across three vertices, allowing a lighter frame to achieve comparable stiffness to a rectangular module of similar area. Roof pitch is typically set at 30 degrees to facilitate runoff while limiting overall height. Loft access is provided via a fixed ladder positioned at one vertex, preserving clear floor space below.
Materials and Fabrication
Primary structure uses cold‑formed C‑section steel with a nominal thickness of 2 mm, delivering a yield strength near 350 MPa. Wall and roof panels consist of 50 mm polyurethane‑core sandwich panels with outer steel skins, providing a thermal resistance of approximately 3.5 m²·K/W. All connections employ pre‑drilled holes and grade 8.8 bolts to ensure repeatable assembly.
| Parameter | Typical Value | Unit |
|---|---|---|
| Side length (equilateral triangle) | 3.0 | m |
| Eaves height | 2.4 | m |
| Loft clear height | 1.2 | m |
| Frame thickness | 2 | mm |
| Panel thermal resistance | 3.5 | m²·K/W |
| Maximum snow load | 1.5 | kN/m² |
| Wind resistance (basic) | 150 | km/h |
| Approximate weight (fully enclosed) | 1.2 | t |
Applications in Industrial Settings
The triangular footprint excels in sites with irregular boundaries, such as retrofitted warehouses, utility corridors, or temporary installations alongside existing structures. By aligning one side with a property line or existing wall, the unit captures otherwise unusable space while maintaining structural efficiency. The loft adds vertical utility without expanding the ground plan, making it suitable for equipment storage, office mezzanine, or inspection platforms.
- Temporary site office for construction projects with limited laydown area.
- Utility enclosure for pump stations or valve clusters requiring weather protection.
- Inspection loft over conveyor lines where headroom is constrained.
Customization Options
Loft height can be adjusted in 100 mm increments to accommodate specific equipment clearance. Door placement is flexible; standard options include a single leaf hinged door at any vertex or a sliding panel along one edge. Utility chases for electrical conduit, data cabling, or pneumatic lines can be integrated into the panel joints during fabrication. Exterior finish choices range from galvanized steel to powder‑coated colors matched to corporate branding.
| Parameter | Available Options |
|---|---|
| Loft height | 0.8 m – 1.6 m (adjustable) |
| Door type | Hinged leaf, sliding panel, or roll‑up |
| Exterior finish | Galvanized, powder‑coat (RAL colors), or pre‑painted steel |
| Insulation core | Polyurethane (default), polystyrene, or mineral wool |
Quality Control and Testing
Each frame undergoes visual weld inspection followed by ultrasonic spot checks on 10 % of joints to verify penetration. Completed units are subjected to a uniform load test of 2.0 kN/m² on the loft floor to confirm deflection limits under service loads. Thermal performance is validated using a hot‑box method on a representative panel sample, ensuring the declared R‑value is met before shipment.
Lead Time and Packaging
Modules are flat‑packed into standard 20‑ft containers, with each package weighing approximately 1.2 t and occupying roughly 12 m³. Production lead time typically ranges from four to six weeks, depending on the degree of customization and current schedule load. Shipping documentation includes assembly drawings, bolt torque specifications, and a packing list detailing all loose components.
Request a Technical Quote