Buy A Frame Cabin Tiny House
- Cammi House
- 2026-10-20
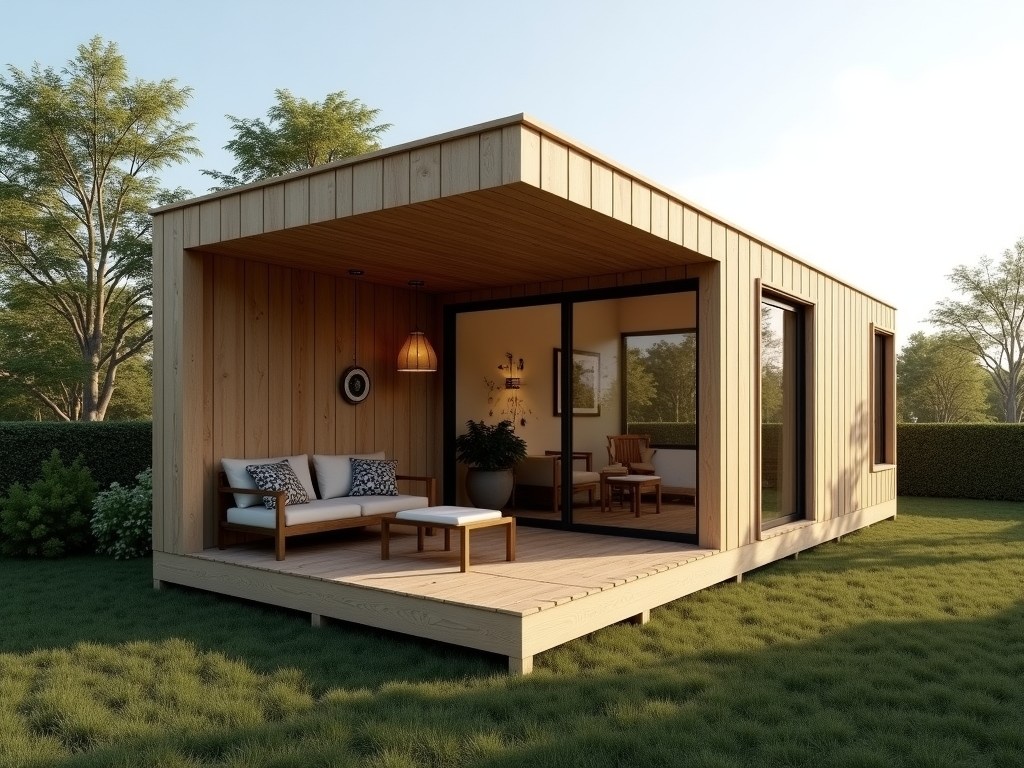
A frame cabin tiny house combines lightweight timber or steel framing with insulated panel envelopes to create a self‑contained dwelling under 400 square feet. The structural system relies on
Buy a Frame Cabin Tiny House
Overview
A frame cabin tiny house combines lightweight timber or steel framing with insulated panel envelopes to create a self‑contained dwelling under 400 square feet. The structural system relies on prefabricated studs and joists that are engineered to meet typical residential load codes while allowing rapid on‑site assembly. Because the frame is manufactured off‑site, tolerances are controlled to ±2 mm, reducing field adjustments.
Structural Design
Standard wall frames use 2 × 4 in. timber studs spaced at 400 mm on center, providing a nominal compressive capacity of approximately 8 kN per stud when sheathing is applied. Alternatively, cold‑formed steel studs of 0.9 mm thickness can be substituted, offering a higher strength‑to‑weight ratio and fire resistance rating of up to 1 hour. Floor joists are typically 2 × 6 in. at 300 mm spacing, designed for a live load of 2.4 kN/m², which accommodates furniture and occupancy loads in tiny‑house layouts. Connections rely on galvanized steel plates and screws, with pre‑drilled holes ensuring alignment within ±1 mm during assembly. Overall, the framed envelope achieves a thermal transmittance (U‑value) of around 0.35 W/m²·K when combined with standard insulation panels.
| Parameter | Timber Frame | Steel Frame |
|---|---|---|
| Stud size | 2 × 4 in. (38 × 89 mm) | 0.9 mm C‑stud |
| Spacing | 400 mm OC | 400 mm OC |
| Compressive capacity per stud | ≈8 kN | ≈12 kN |
| Fire resistance (stud only) | – | 1 hr (rated) |
| Typical U‑value with insulation | 0.35 W/m²·K | 0.35 W/m²·K |
Applications
Frame cabins are frequently selected for off‑grid housing where foundation work is minimized and transportation logistics favor lightweight kits. Because the structural frame can be flat‑packed, a single 20‑ft container can house the components for a 30 m² dwelling, reducing freight costs. The modular nature allows rapid deployment on prepared pads or screw‑pile foundations, cutting site‑work time by up to 50 % compared with traditional stick‑built methods. In addition, the frame’s compatibility with various cladding and roofing systems enables adaptation to climates ranging from temperate to arid without redesigning the primary structure.
- Remote workforce housing
- Tourist cabins and eco‑lodges
- Emergency shelter units
- Backyard accessory dwelling units (ADU)
Customization Options
Overall footprint can be adjusted in 100 mm increments to suit site constraints while maintaining frame integrity. Interior partitions are non‑load‑bearing and can be positioned anywhere within the grid, allowing flexible room layouts. Window and door openings are framed during manufacture, with standard sizes ranging from 600 mm × 1200 mm to 900 mm × 2100 mm and custom sizes available upon request. Exterior sheathing options include OSB, plywood, or metal panels, each affecting the final U‑value and weight.
- Length
- Width
- Height
- Roof pitch
- Cladding type
- Insulation thickness
Quality Control & Manufacturing
Frames are cut on CNC saws with positional accuracy of ±0.2 mm, ensuring consistent joint geometry. Each stud is inspected for straightness and moisture content (if timber) before assembly, with rejection criteria set at >0.5 mm bow or >19 % moisture. After assembly, a random 10 % sample undergoes load testing to verify axial capacity meets design values. Final kits are packaged with corrosion‑protective coating on steel parts and moisture‑barrier wrapping for timber, ready for containerized shipment.
Frequently Asked Questions
Can dimensions be customized?
Yes. Length, width, and interior height can be changed in 100 mm steps. Custom window and door openings are also accommodated.
What information is required before quotation?
Desired footprint, layout sketch or room schedule, preferred cladding, insulation thickness, and any special loads (e.g., solar roof).
What materials are available?
Structural frames are offered in kiln‑dried spruce‑pine‑fir timber or cold‑formed galvanized steel. Sheathing choices include OSB, plywood, or insulated metal panels.
How is quality inspected?
Dimensional checks are performed on each CNC‑cut part, and a statistical sample of assembled frames is load‑tested to verify design capacities.
What packaging methods are available?
Kits are stacked on pallets, wrapped in UV‑stable polyethylene film, and secured with steel straps for container transport.
How are export shipments protected?
Corners are protected with cardboard edge guards, and moisture‑absorbent desiccants are placed inside the wrapping to prevent corrosion during transit.
What is the typical production lead time?
Lead time ranges from 4 to 6 weeks after drawing approval, depending on current shop load and material availability.
How are samples arranged?
Sample wall or floor sections can be shipped via express courier; the cost is credited against the first order.
Get a Quote
To receive a detailed quotation, provide the desired footprint, layout preferences, and any special cladding or insulation requirements. The engineering team will return a formal offer with lead times, pricing, and shipping terms within two business days.
Request Quote