Buy Mountain Prefab Triangle House Cabin
- Cammi House
- 2026-10-20
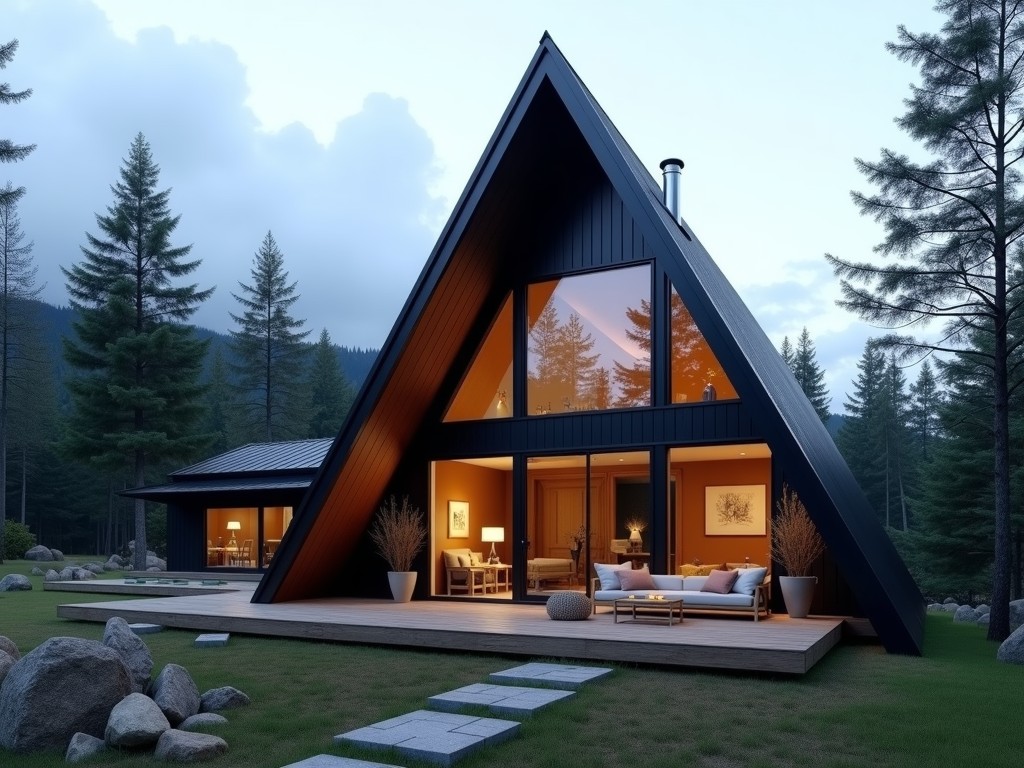
The triangle cabin is a modular, prefabricated structure designed for steep‑slope and alpine environments where traditional foundations are impractical. Its geometric form distributes loads
Mountain Prefab Triangle House Cabin
The triangle cabin is a modular, prefabricated structure designed for steep‑slope and alpine environments where traditional foundations are impractical. Its geometric form distributes loads efficiently, reducing material usage while maintaining rigidity.
Structural Design Principles
The cabin’s primary frame consists of triangular trusses fabricated from cold‑formed steel sections. Each truss forms a 60‑degree apex, creating an equilateral geometry that resists lateral wind and snow uplift.
Load paths are direct: roof snow load transfers to the truss chords, then to the ground‑anchored footings via steel brackets. This eliminates the need for interior load‑bearing walls, freeing interior space.
Material Specification
Structural members are hot‑dip galvanized steel (Z275) with a minimum yield strength of 350 MPa. Connections use high‑strength bolts (grade 8.8) and pre‑drilled gusset plates.
Wall and roof panels are sandwich constructions: outer skin of 0.5 mm pre‑painted steel, core of polyurethane foam (thermal conductivity 0.022 W/m·K), inner skin of 0.4 mm steel. This yields an overall U‑value of approximately 0.18 W/m²·K for a 100 mm thick panel.
Typical Performance Values
| Parameter | Typical Value | Note |
|---|---|---|
| Design Snow Load | 2.5 kN/m² | Based on Eurocode 1 for alpine zones |
| Wind Pressure (ultimate) | 1.2 kN/m² | Gust factor 1.5 applied |
| Thermal Transmittance (U‑value) | 0.18 W/m²·K | 100 mm panel, ΔT 20 °C |
| Weight per Module (approx.) | 1.2 t | Includes framing and panels |
Foundation and Site Preparation
The cabin is delivered with adjustable steel footings that can be set on concrete pads, gravel beds, or driven piles. Footings incorporate a sliding bracket to accommodate slope angles up to 30 degrees without custom shimming.
Site work is limited to clearing vegetation and leveling a 2 m × 2 m footprint per module. No excavation deeper than 0.3 m is required for standard installations.
Customization Options
- Exterior finish: matte, metallic, or timber‑look coating.
- Interior lining: plywood, gypsum board, or insulated panels.
- Window and door openings: size and placement adjustable within the truss grid.
- Optional solar‑ready roof mounting rails.
Applications in Mountain Environments
The triangular geometry reduces the effective windward area, which is critical when gusts exceed 30 m/s in exposed ridgelines. Snow slides off the steep faces, minimizing accumulation and the associated structural load.
Because the structure is lightweight yet stiff, it can be helicoptered to inaccessible sites, then bolted together on‑site within two days, reducing logistical complexity and environmental disturbance.
Quality Control and Testing
Each truss undergoes dimensional inspection (±2 mm tolerance) and weld‑free bolted joint torque verification. Panel U‑value is verified by hot‑box testing per ISO 8990.
Finished modules are subject to a 24‑hour load test simulating 1.5× design snow load before release.
Frequently Asked Questions
Can dimensions be customized?
Yes. The base module is 3 m × 3 m × 2.5 m (L × W × H). Length and width can be increased in 0.5 m increments by adding adjacent triangles; height adjustments require re‑engineering of the truss geometry and are available upon request.
What information is required before quotation?
Site elevation, expected snow and wind loads, accessibility (road, helicopter pad), and desired interior finish level. Providing a simple sketch of the layout helps optimize module count.
How are modules protected during export shipment?
Each module is wrapped in UV‑stable polyethylene shrink film, placed on a steel pallet, and secured with polyester strapping. Corner protectors prevent impact damage.