China A Frame House Manufacturer Supplier
- Cammi House
- 2026-10-20
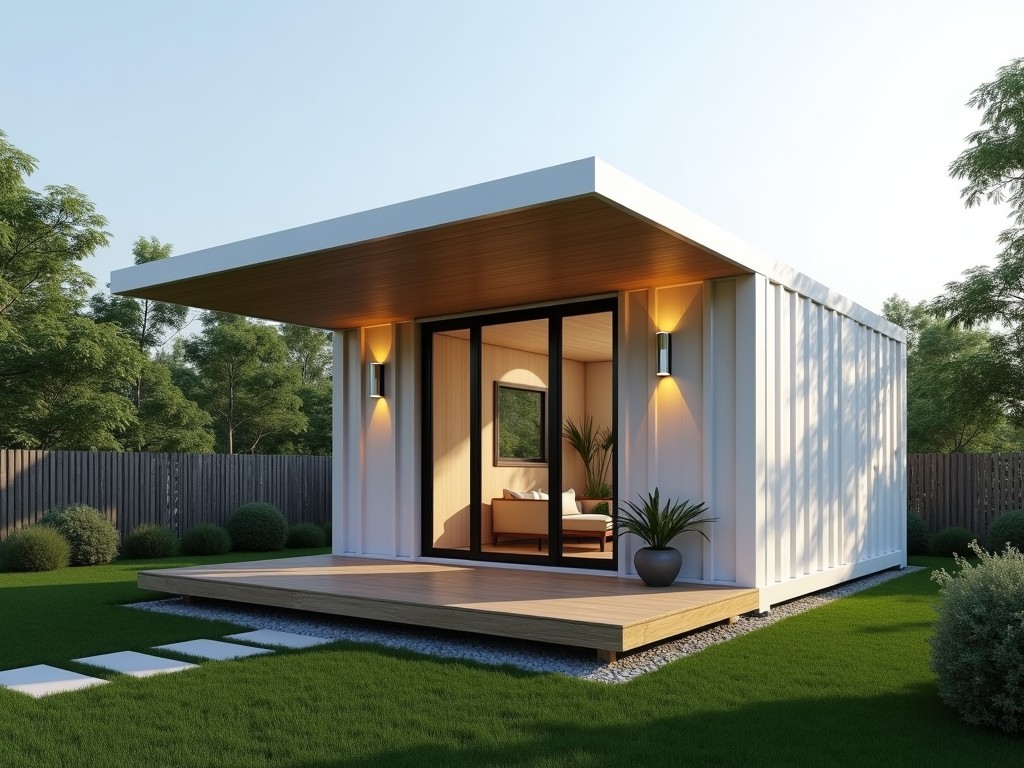
An A‑frame house consists of two inclined rafters that meet at a ridge and bear directly on the foundation, forming a self‑supporting triangle. This geometry transfers vertical loads to the ground
China A-Frame House Manufacturer & Supplier
An A‑frame house consists of two inclined rafters that meet at a ridge and bear directly on the foundation, forming a self‑supporting triangle. This geometry transfers vertical loads to the ground with minimal bending moment, allowing the structure to span wide openings without interior columns.
Material Selection
Primary structural members are typically made from spruce‑pine‑fir (SPF) or Douglas fir, graded No. 2 or better, with a moisture content of 12 % ± 2 % after kiln drying. For coastal or high‑humidity sites, pressure‑treated lumber (ACQ‑treated) or thermally modified wood can be specified to increase decay resistance.
Sheathing panels use 12 mm oriented strand board (OSB) with a shear strength of approximately 0.45 MPa, while roofing may employ 0.5 mm galvanized steel standing seam panels or 9 mm cedar shingles, depending on aesthetic and performance requirements.
Key Design Parameters
Typical clear spans range from 4 m to 8 m, with roof slopes adjustable between 45° and 75° to match local snow loads. The vertical height at the ridge is approximately 0.577 × span × tan(slope), providing usable interior volume without intermediate supports.
Design loads follow ASCE 7‑16: snow load up to 2.0 kPa, wind pressure up to 1.2 kPa, and live load of 0.5 kPa for residential use. Connection design employs steel plate connectors with 12 mm bolts, providing shear capacity of 15 kN per joint.
Fabrication Process
Members are cut to length on CNC saws with a tolerance of ±1 mm. Finger‑jointed scarfs are used for lengths exceeding 6 m, maintaining 90 % of the original timber strength. All holes for bolts and connectors are pre‑drilled to ±0.5 mm accuracy, reducing on‑site labor.
Wall and roof panels are assembled in jigs, then disassembled for flat‑pack shipping. Each panel receives a unique barcode linking to its CAD model, ensuring traceability from factory to erection.
Customization Options
- Span: 4 m – 10 m (in 0.5 m increments)
- Roof slope: 45° – 75° (adjustable in 5° steps)
- Opening sizes: doors up to 1.2 m × 2.2 m, windows up to 1.0 m × 1.5 m
- Insulation: 90 mm EPS (R‑value ≈ 3.5 m²·K/W) or 140 mm mineral wool (R‑value ≈ 4.0)
- Exterior finish: pre‑painted steel, cedar cladding, or composite panels
Typical Applications
The A‑frame shape efficiently sheds heavy snow, making it suitable for mountainous regions where snow loads exceed 2.5 kPa. Its minimal foundation requirements reduce site preparation costs, which is advantageous for remote vacation cabins or temporary emergency shelters.
Because the structural envelope doubles as the architectural expression, interior finishes can be left exposed, lowering material usage. This characteristic appeals to developers seeking low‑maintenance, high‑visibility structures such as observation towers or retail kiosks.
Quality Control Philosophy
Dimensional verification is performed on every cut piece using laser scanners, with acceptance criteria of ±1 mm for length and ±0.5 mm for angle. Joint strength is validated by quarterly pull‑out tests on sample connectors, targeting a minimum 12 kN shear capacity.
Moisture content is monitored at three stages: after kiln drying, prior to packaging, and upon receipt at the destination warehouse. Any batch exceeding 15 % MC is re‑dried to prevent dimensional changes during service.
Packaging & Shipping
Components are stacked on fumigated pallets, wrapped in UV‑stabilized polyethylene film, and secured with polyester strapping. Each pallet is labeled with weight, dimensions, and handling instructions, facilitating container optimization.
For overseas shipments, a 40‑foot high‑cube container typically accommodates up to 12 m³ of panelized A‑frame kits, corresponding to a 6 m × 6 m × 2.5 m structure. Damage‑indicating shock sensors are attached to high‑value items to monitor transit conditions.
FAQ
Can dimensions be customized? Yes, span, height, and roof slope are adjustable within the limits defined by structural calculations; custom lengths require engineered finger‑jointed splices.
What information is needed for a quotation? Provide required clear span, anticipated snow/wind loads, desired interior finish, and any opening sizes; a site plan helps optimize foundation details.
Which timber species are available? SPF, Douglas fir, and, upon request, pressure‑treated pine or thermally modified hardwoods.
How is joint quality verified? Each connector undergoes a proof load test to 80 % of its design capacity; statistical process control tracks batch performance.
What lead time should be expected? Standard flat‑pack kits ship within 3‑4 weeks after drawing approval; expedited options are available for stocked profiles.
