China Beach A Frame House Design
- Cammi House
- 2026-10-20
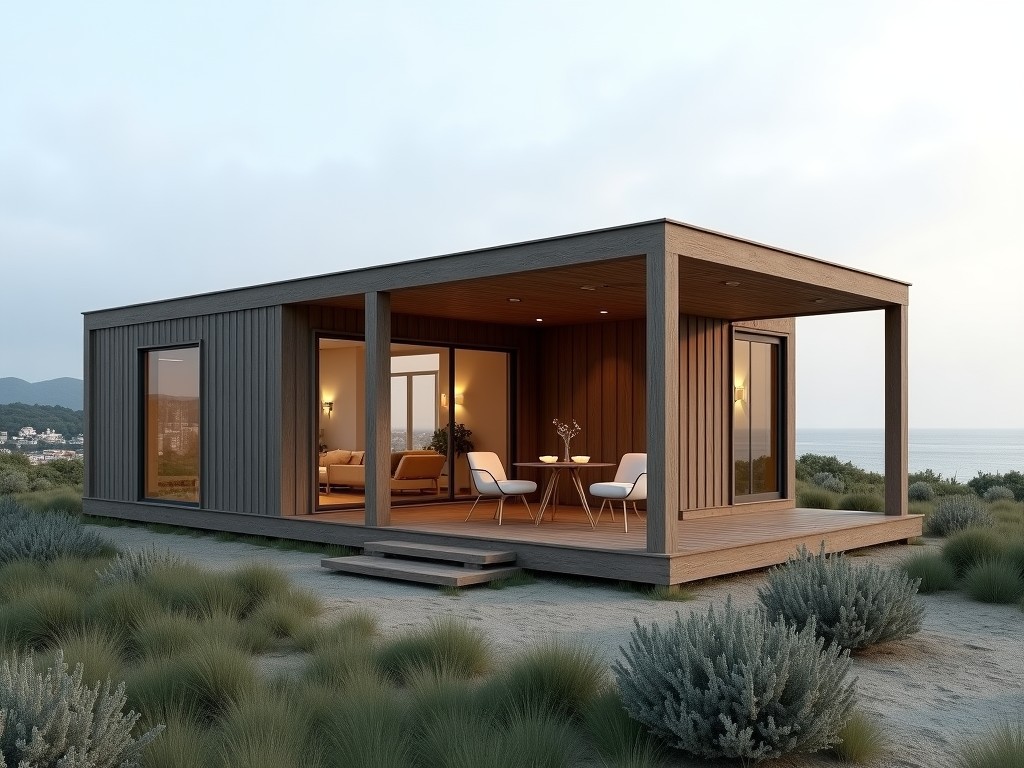
The A‑frame geometry creates a self‑supporting triangular shell where roof loads transfer directly to the foundation through the inclined walls. This shape minimizes bending moments in the walls and
China Beach A-Frame House Design
Design Principles
The A‑frame geometry creates a self‑supporting triangular shell where roof loads transfer directly to the foundation through the inclined walls. This shape minimizes bending moments in the walls and provides inherent resistance to lateral forces such as wind and seismic activity.
Structural Specifications
Typical overall height ranges from 3.0 m to 5.0 m, with a base width of 4.0 m to 6.0 m depending on the required interior floor area. The roof pitch is commonly set between 45° and 60° to shed rain and snow efficiently while maintaining adequate headroom.
Typical Dimensions and Load Capacity
| Parameter | Typical Value | Notes |
|---|---|---|
| Overall Height | 3.0 – 5.0 m | Adjustable via wall length |
| Base Width | 4.0 – 6.0 m | Determines floor area |
| Roof Pitch | 45° – 60° | Optimized for drainage |
| Design Wind Load | Up to 150 km/h (3‑second gust) | Based on ASCE 7‑16 exposure C |
| Snow Load (if applicable) | 0.5 kN/m² | For inland mountain sites |
Material Options
Primary framing can be fabricated from hot‑rolled structural steel (Q235/Q345) or engineered timber (glulam, LVL). Both options receive surface treatments suited to marine environments.
- Steel: hot‑dip galvanized (minimum 60 µm Zn) or optionally coated with a zinc‑aluminum‑magnesium alloy for enhanced corrosion resistance.
- Timber: pressure‑treated with ACQ or CU‑Azole, or laminated with a protective UV‑stable resin overlay.
- Connector plates: stainless steel (AISI 304) for bolted joints to prevent rust at stress concentrations.
Foundation and Anchoring
On sandy beach substrates, a shallow spread footing or a series of helical piles provides adequate bearing capacity while minimizing excavation. The foundation design incorporates uplift resistance to counter wind suction on the roof.
- Spread footing: reinforced concrete slab 0.2 m thick, sized according to soil bearing capacity (typically 80 kPa).
- Helical piles: steel shafts with helix plates, installed to depths of 2.0 – 3.0 m to reach competent strata.
- Anchor bolts: M20 high‑strength grade 8.8, embedded in the footing with epoxy grout.
Environmental Performance
The triangular shape reduces the effective wind pressure coefficient compared to flat‑roof structures. Salt‑spray resistance is achieved through the selected coating systems and the use of stainless‑steel fasteners.
Thermal performance can be upgraded with insulated sandwich panels (EPS, PU, or mineral wool) inserted between the exterior cladding and interior lining, achieving U‑values as low as 0.30 W/(m²·K) when required.
Applications
Beachfront resorts benefit from the rapid erection time and the aesthetic silhouette that blends with coastal scenery. The modular nature allows the structure to be disassembled and relocated if lease conditions change.
- Vacation cabins and boutique hotels
- Eco‑tourism lodges and glamping sites
- Temporary event pavilions (e.g., beach weddings, exhibitions)
- Research or monitoring stations in coastal zones
Customization Choices
Customers can specify variations in floor plan, interior partitioning, and exterior finishes to suit branding or functional needs.
- Span adjustments: modular bays of 1.0 m increments allow width changes without redesigning the primary frame.
- Cladding options: fiber‑cement panels, marine‑grade plywood, or pre‑painted steel sheets.
- Interior layout: open‑plan, partitioned bedrooms, or integrated kitchen/bathroom pods.
- Door and window sizes: standard DIN sizes or custom openings with reinforced headers.
Quality Control
Manufacturing follows ISO 9001‑guided procedures. Dimensional inspection of cut members is performed with laser‑tracked gauges (±0.5 mm tolerance). Welded connections undergo visual inspection and, where required, ultrasonic testing per EN 1090‑2.
Finished bundles are checked for coating thickness using a magnetic‑induction gauge, ensuring compliance with the specified corrosion‑protection class.
Packaging and Shipping
Components are nested in steel frames or wooden crates designed for 20‑ft and 40‑ft container loads. Each package includes a detailed erection manual and a parts list with traceable barcodes.
- Flat‑packed steel members: protected with corrosion‑inhibiting VCI film.
- Timber elements: wrapped in breathable polyethylene to prevent moisture buildup.
- Fasteners and hardware: sealed in labeled poly‑bags with desiccant packs.
Frequently Asked Questions
A: Yes. The modular frame permits width changes in 1.0 m steps and height adjustments by varying wall length, provided the new geometry remains within the verified wind and snow load envelopes.
A: Desired floor area, site location (for wind/snow load calculation), preferred framing material, cladding type, and any interior layout constraints.
A: Hot‑rolled structural steel (Q235/Q345) with galvanized or Zn‑Al‑Mg coating, and engineered timber (glulam/LVL) with preservative treatment.
Dimensional checks, coating thickness measurement, and visual weld inspection are performed on a sampling basis per ISO 2859‑1.
A: Steel parts are wrapped in VCI‑infused film and placed in sealed crates; timber is covered with breathable polyethylene and desiccant to limit moisture.
Contact for Technical Inquiry
For detailed load calculations, custom layout discussions, or to request a project‑specific datasheet, please reach out to our engineering team.
Submit Inquiry