China Minimalist Triangle House Design
- Cammi House
- 2026-10-20
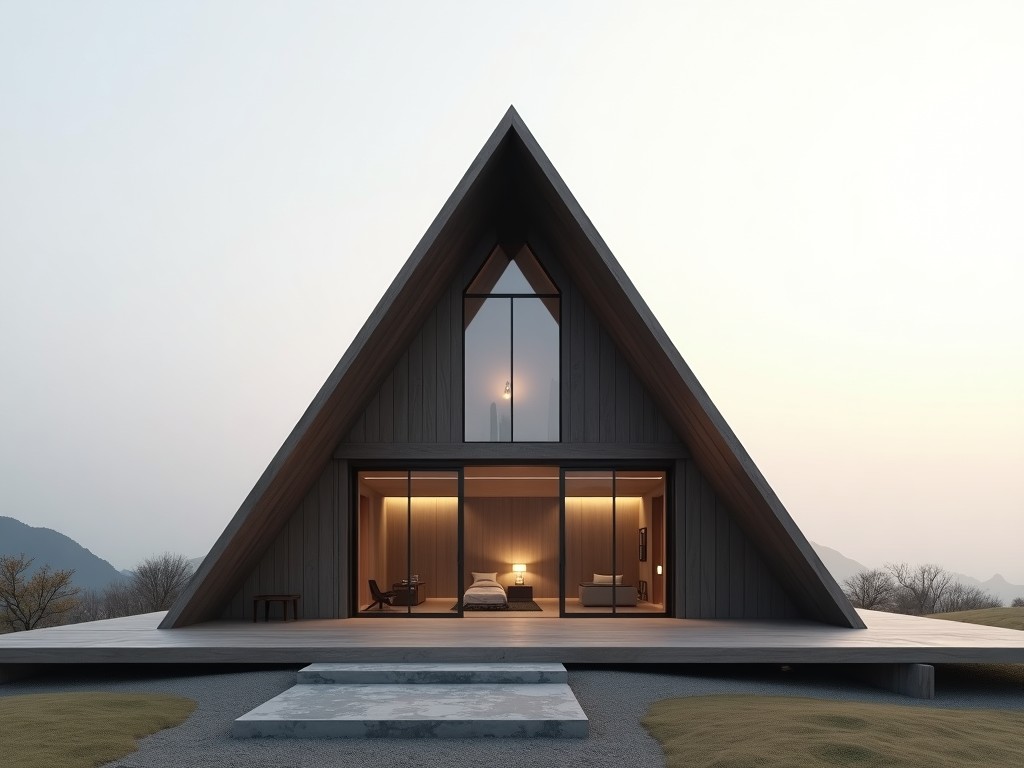
A minimalist triangle house derives its form from a simple geometric prism where two sloping roofs meet at a central ridge, creating a triangular cross‑section. This shape eliminates unnecessary
China Minimalist Triangle House Design
A minimalist triangle house derives its form from a simple geometric prism where two sloping roofs meet at a central ridge, creating a triangular cross‑section. This shape eliminates unnecessary ornamentation while providing a clear structural logic that has been used in alpine shelters, temporary pavilions, and low‑rise residential modules for decades.
The triangular geometry distributes vertical loads directly to the foundations through the two inclined planes, reducing bending moments in the walls. Compared with a rectangular box of similar footprint, the peak roof height can be lower for the same interior volume, which lessens wind uplift and snow accumulation forces.
Because the shape is inherently stable, primary framing can be achieved with fewer members. A typical configuration uses two main rafters tied at the ridge and a bottom chord that acts as a tension tie, forming a simple triangular truss that resists both gravity and lateral loads without requiring intermediate columns or shear walls.
Material Selection
The choice of material influences weight, thermal performance, and fabrication complexity. For a minimalist triangle house, three material families are commonly considered based on project constraints: structural steel, engineered timber, and reinforced concrete panels.
- Structural steel: high strength‑to‑weight ratio, allows slender rafters, weldable connections, and rapid erection; typical grade Q345 with yield strength ≥345 MPa.
- Engineered timber (glulam or CLT): renewable, low thermal conductivity, prefabricated panels with CNC‑cut joints; characteristic bending strength around 24–30 MPa depending on species and grade.
- Reinforced concrete panels: provide high fire resistance and acoustic mass; thickness usually 120–150 mm for wall elements, with compressive strength ≥30 MPa.
Each option can be combined—for example, a steel frame with timber infill panels—to balance cost, weight, and insulation requirements. The final selection is driven by span length, expected snow load, and local availability of skilled labor.
Customization Options
While the basic triangular silhouette remains constant, several parameters can be adjusted to suit site‑specific conditions and user needs without compromising the structural concept.
- Span width: typically 4 m to 12 m; wider spans increase rafter depth or require higher‑grade steel.
- Roof pitch: variable between 30° and 60°; steeper pitches shed snow more effectively but raise ridge height.
- Glazing area: operable windows or fixed glazing can be incorporated into the vertical walls up to 40 % of wall area while maintaining load path integrity.
- Insulation: exterior rigid foam (EPS, XPS, PIR) ranging from 50 mm to 150 mm thickness, or cavity fill with mineral wool, achieving U‑values as low as 0.15 W/(m²·K).
- Cladding: metal panels, fiber‑cement boards, or timber slats, each with distinct weight and maintenance profiles.
Customization is performed during the detailed design stage, where load calculations are updated to reflect changes in dead load (insulation, cladding) and live load (occupancy, equipment). This ensures the triangular truss remains within allowable stress limits.
Typical Applications
The minimalist triangle house is selected when a rapid‑to‑erect, low‑maintenance shelter is needed in environments where conventional rectangular structures would be over‑engineered or visually intrusive.
- Remote research stations: lightweight steel frame allows transport by helicopter and assembly on uneven ground.
- Emergency housing after natural disasters: the shape resists lateral wind and seismic forces, providing safe interior volume with minimal foundation work.
- Eco‑tourism lodges: the distinctive silhouette blends with mountainous or forested landscapes while offering high thermal performance.
- Backyard accessory dwellings: compact footprint permits installation where setback restrictions limit larger structures.
In each case, the triangle’s inherent rigidity reduces the need for extensive bracing, which shortens erection time and lowers labor costs compared with conventional stick‑built alternatives.
Performance Indicators
| Parameter | Typical Value | Notes |
|---|---|---|
| Roof snow load capacity | 1.5 kN/m² | Based on 30° pitch, steel rafters S355 |
| Wind pressure resistance | 0.9 kN/m² | Valid for open terrain, height <6 m |
| Thermal transmittance (U‑value) wall | 0.20 W/(m²·K) | Achieved with 100 mm PIR insulation + metal cladding |
| Dead load (structure only) | 0.45 kN/m² | Includes rafters, bottom chord, connections |
| Erection time (crew of 4) | 1–2 days per 20 m² module | Prefabricated components, bolted connections |
Values are representative of a 6 m span, 4 m eave height steel frame with standard insulation and cladding. Actual figures vary with material grade, span, and local design codes; project‑specific calculations are required for final approval.
Quality Assurance
Fabrication follows approved shop drawings that detail member lengths, connection plate sizes, and weld or bolt specifications. Dimensional tolerances for cut lengths are kept within ±2 mm to ensure proper fit‑up on site.
Welding procedures comply with ISO 9606‑1 for steel, with non‑destructive testing (ultrasonic or magnetic particle) performed on 10 % of full‑penetration joints. For timber connections, metal fastener torque is verified using calibrated wrenches to achieve the specified preload.
Surface preparation for steel includes SA 2½ blast cleaning followed by a zinc‑rich primer and a polyurethane top coat, giving a minimum dry film thickness of 120 µm. Timber components receive a preservative treatment to EN 335‑1 class 3 when used in ground‑contact scenarios.
Before shipment, each module undergoes a fit‑check assembly in the factory to confirm that all bolt holes align and that the triangular geometry remains within ±0.5 % of design angles. Any deviation triggers rework or rejection.
Frequently Asked Questions
A: Yes. Additional modules can be attached along the eave line using shared bottom chords, creating a series of connected triangles. The expansion requires verification of cumulative snow and wind loads on the expanded roof diaphragm.
A: Required data include intended span, eave height, roof pitch, anticipated snow and wind zones, insulation performance target, and any architectural features such as glazing percentage or cladding type. A rough site plan helps assess foundation requirements.
A: The frame can be supplied in structural steel (grades S275, S355, or higher), engineered timber (glulam or CLT), or prefabricated reinforced concrete panels. Hybrid options (steel frame with timber infill) are also offered.
A: Inspection includes dimensional verification of cut members, visual weld examination, non‑destructive testing on critical joints, coating thickness measurement, and a trial assembly to confirm geometry and connection fit.
A: Steel members are bundled with corrosion‑inhibiting wraps and placed on pallets with edge protectors. Timber panels are stacked with moisture‑barrier sheets and secured with steel straps. Concrete panels are crated with wooden frames and foam cushioning.
A: For a standard 6 m span steel module, lead time is 4–6 weeks after drawing approval, assuming material availability. Timber or concrete variants may vary based on factory schedule.
Contact for Technical Inquiry
For detailed load calculations, customization requests, or to request a quotation, please reach out using the contact form available at our contact page. Our engineering team will respond with a technical proposal tailored to your project specifications.
