China Prefab A Frame Cabin Factory
- Cammi House
- 2026-10-20
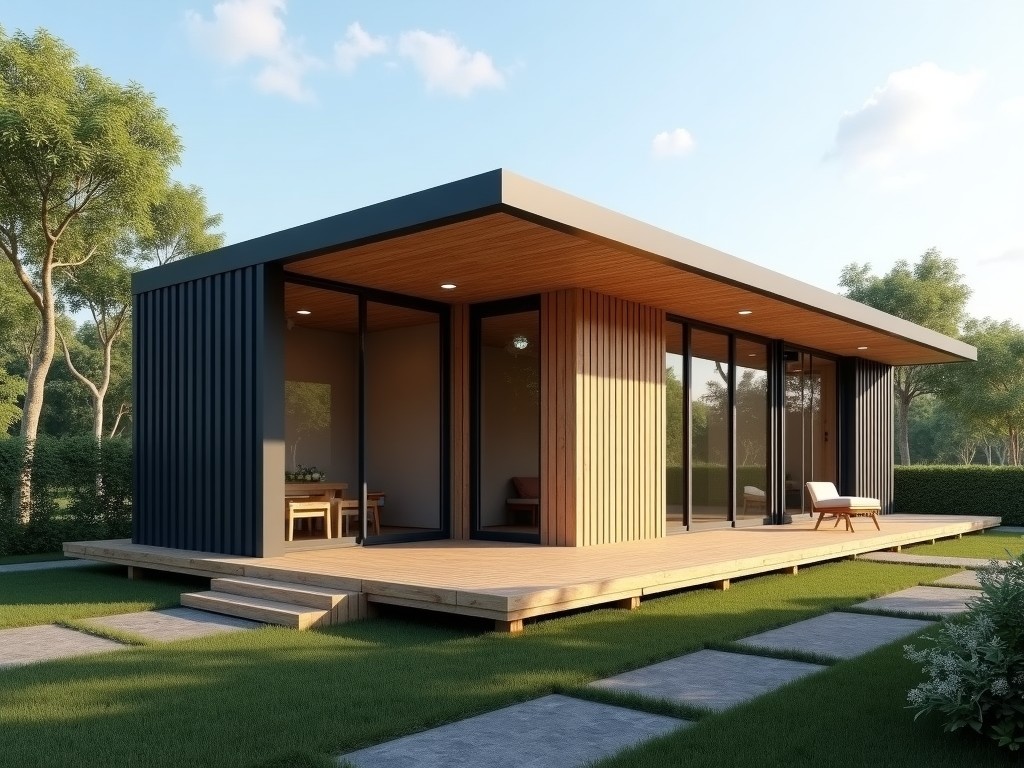
A‑frame cabins utilize a triangular geometry that efficiently transfers roof loads to the foundation, reducing material usage while providing inherent stiffness against wind and snow forces. This
Prefab A‑Frame Cabin Solutions from China Manufacturers
A‑frame cabins utilize a triangular geometry that efficiently transfers roof loads to the foundation, reducing material usage while providing inherent stiffness against wind and snow forces. This structural form is well suited for remote site installation where foundation work is limited and rapid deployment is required.
Structural System Overview
The primary frame consists of laminated timber or steel members forming two equal‑slope rafters that meet at a ridge, with a horizontal tie‑beam resisting thrust. Connections are typically engineered steel plates or timber brackets designed to accommodate specified shear and moment capacities.
Wall panels are prefabricated sandwich assemblies with an insulating core sandwiched between structural sheathing, providing both thermal resistance and lateral bracing. Floor systems are similarly prefabricated cassettes that lock into the frame via bolted or screwed interfaces.
Material Options and Performance
Frame materials are selectable based on project span, load requirements, and environmental exposure. Common choices include:
- Glued laminated timber (GLT) with characteristic bending strength ≥24 MPa, suitable for spans up to 8 m.
- Structural steel sections (e.g., S355) offering yield strength ≥355 MPa, allowing longer spans or higher snow loads.
- Hybrid configurations where steel rafters pair with timber tie‑beams to optimize weight and corrosion resistance.
Insulating cores are typically polyurethane (PUR) or expanded polystyrene (EPS) with thermal conductivity λ ranging from 0.022 W/(m·K) for PUR to 0.035 W/(m·K) for EPS, delivering wall U‑values between 0.18 and 0.30 W/(m²·K) depending on thickness.
Manufacturing Process Highlights
Production occurs in a controlled factory environment where CNC‑cut timber or steel members are fabricated to tolerances of ±2 mm. Panel assemblies undergo hot‑press bonding for PUR cores or vacuum‑press for EPS, ensuring uniform density and eliminating voids.
Each sub‑assembly is pre‑drilled for fastener placement, labelled, and stacked for containerized shipment. The factory performs a dry‑fit check of frame geometry before disassembly, reducing on‑site alignment time.
Quality Assurance Approach
Dimensional verification is carried out using laser trackers on critical joints, with acceptance criteria based on EN 1090‑2 for steel or Eurocode 5 for timber. Panel insulation thickness is measured via ultrasonic scanning, targeting a variance of less than ±3 mm.
Mechanical testing of connection plates includes tensile and shear tests per ISO 898‑1, with results documented in a traceable test report. Visual inspection of welds or bolt torques follows ISO 5817 or ISO 898‑2 guidelines.
Typical Applications
The A‑frame geometry excels in alpine or forested settings where snow shedding is essential; the steep roof pitch (>45°) minimizes accumulation and reduces structural load. Modular cabins are frequently deployed as:
- Research station shelters requiring rapid relocation and minimal ground disturbance.
- Eco‑tourism lodges where aesthetic integration with natural surroundings is a design driver.
- Emergency housing units that can be erected within 48 hours on prepared pads.
Because the frame carries both roof and wall loads, interior layouts can be open‑plan without additional columns, providing flexible space utilization for sleeping, kitchen, or workshop zones.
Technical Specifications
| Parameter | Typical Value | Notes |
|---|---|---|
| Maximum Clear Span | 8 m (GLT) / 12 m (steel) | Dependent on snow load zone and connection design |
| Roof Pitch | 45°–60° | Optimized for snow shedding |
| Wall U‑value | 0.18–0.30 W/(m²·K) | Based on 100–150 mm PUR core |
| Floor Live Load Capacity | 2.5 kN/m² | Sufficient for office or light residential use |
| Connection Shear Capacity | 15 kN per bolt (M12, grade 8.8) | Verified per ISO 898‑1 |
Customization Pathways
Clients may adjust the following parameters to match site‑specific conditions:
- Frame material (timber grade, steel section, or hybrid)
- Insulation type and thickness (PUR, EPS, or mineral wool)
- Exterior cladding (metal panel, timber shiplap, or fiber‑cement)
- Interior finish (pre‑finished panels, gypsum board, or exposed structure)
- Door and window opening sizes and placement
- Foundation interface (steel base plate, concrete pier, or adjustable footings)
Each variation is accompanied by a recalculated load table and connection detail, ensuring that the modified cabin continues to meet the applicable design codes (Eurocode 5, AISC 360, or local equivalents).
Frequently Asked Questions
Can dimensions be customized? Yes, the A‑frame geometry allows proportional scaling of width and height while preserving the roof pitch; custom spans are evaluated case‑by‑case.
What information is required before quotation? Project location (for snow/wind loads), intended use (occupancy load), desired interior area, and any specific cladding or finish preferences.
How are export shipments protected? Frames and panels are wrapped in water‑resistant shrink film, placed on ISO‑rated pallets, and secured with steel strapping; corner protectors guard against impact.
What is the typical production lead time? For standard configurations, 4–6 weeks after receipt of approved drawings; lead time varies with customization level and material availability.
Next Steps
To discuss your specific requirements, request a detailed quotation, or obtain CAD models for preliminary planning, please contact our technical team.
Submit Inquiry