China Prefab A Frame Cabins For Sale
- Cammi House
- 2026-10-20
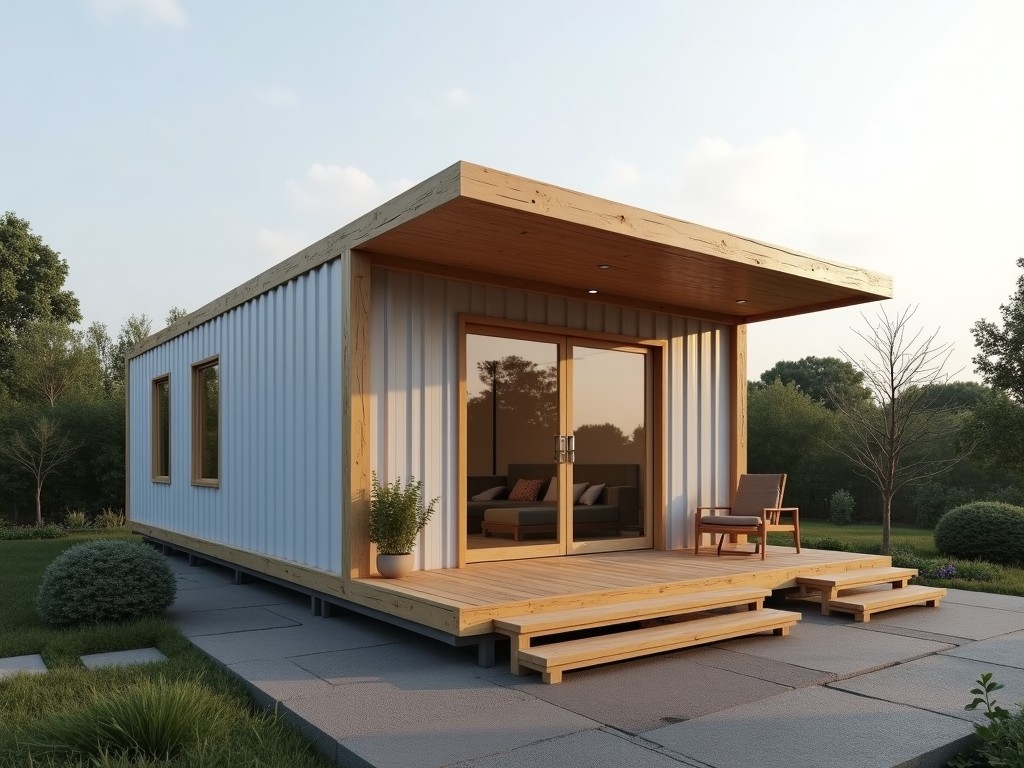
These cabins use a triangular A‑frame geometry that distributes loads primarily through axial compression in the roof members, reducing bending moments and allowing lighter framing sections. The
China Prefab A‑Frame Cabins for Sale
These cabins use a triangular A‑frame geometry that distributes loads primarily through axial compression in the roof members, reducing bending moments and allowing lighter framing sections.
Structural System
The primary frame consists of kiln‑dried spruce‑pine‑fir (SPF) lumber graded to No. 2 or better, with nominal dimensions 38 mm × 89 mm for rafters and 38 mm × 140 mm for floor joists.
Connections employ hot‑dip galvanized steel plates and screws, providing shear capacity of approximately 4.5 kN per joint based on Eurocode 5 calculations.
Wall panels are prefabricated as 120 mm thick insulated sandwich assemblies, featuring a core of expanded polystyrene (EPS) with a thermal conductivity of 0.033 W/(m·K).
Typical Technical Specifications
| Parameter | Value |
|---|---|
| Overall footprint (L × W) | 6.0 m × 4.0 m (standard) |
| Roof pitch | 45° (optimal for snow shedding) |
| Wall U‑value | 0.28 W/(m²·K) |
| Floor live load capacity | 2.5 kN/m² (office) |
| Roof snow load capacity | 1.5 kN/m² (ground snow load 0.8 kN/m²) |
| Maximum wind speed (basic) | 45 m/s (≈160 km/h) per ASCE 7‑16 Exposure C |
Materials and Durability
Exterior cladding options include pre‑painted galvanized steel sheets (0.4 mm thickness) with a polyester coating rated for 15 years UV stability, or cedar shiplap boards treated with borate preservative (service class 3).
Roofing uses standing‑seam metal panels with a factory‑applied PVDF finish, providing a solar reflectance index (SRI) of 78 and a documented hail impact resistance of Class 4.
All timber components are pressure‑treated to AWPA UC4B for ground contact resistance, achieving a minimum retention of 8 kg/m³ of copper azole.
Thermal and Acoustic Performance
The EPS core yields a steady‑state thermal transmittance (U‑value) of 0.28 W/(m²·K) for walls and 0.22 W/(m²·K) for the roof, meeting the energy efficiency requirements of China’s GB/T 51350‑2019 for temporary structures.
Laboratory reverberation tests show a weighted sound reduction index (Rw) of 38 dB for the wall assembly, suitable for site offices requiring speech privacy.
Vapor permeability of the insulation layer is 0.014 g/(m·s·Pa), allowing controlled moisture diffusion while limiting condensation risk.
Foundations and Anchoring
Standard foundation consists of four precast concrete piers (300 mm × 300 mm × 450 mm) positioned at each corner, designed to resist uplift forces of up to 12 kN per pier.
Alternative anchorage includes ground screws (Ø 76 mm, length 1.2 m) with a lateral capacity of 8 kN, reducing installation time to under 2 hours per unit.
All foundation interfaces incorporate a 3 mm thick EPDM pad to accommodate differential settlement and prevent direct metal‑to‑concrete contact.
Typical Applications
The A‑frame geometry provides high roof slope, making the cabin ideal for alpine or high‑precipitation regions where snow shedding is critical, reducing roof load accumulation by up to 40 % compared to flat‑roof modules.
Because the structural load path is primarily axial, the cabin can be erected on uneven terrain with minimal grading, supporting use as temporary field offices, remote research stations, or disaster‑relief housing.
The modular wall panels allow rapid reconfiguration; a 6 m × 4 m unit can be subdivided into two 3 m × 4 m rooms by inserting a demountable partition, facilitating multi‑purpose site layouts.
Quality Control Philosophy
Each lumber piece undergoes moisture content verification (target 12 % ± 2 %) and visual grading before cutting, reducing the risk of warping or splitting during service.
Panel assembly is performed in a jig‑based fixture ensuring dimensional tolerances of ± 2 mm for length and width, and ± 1 mm for thickness, which maintains consistent joint fit‑up.
Finished modules receive a functional test: a 0.5 kN point load applied at the roof ridge, with deflection measured to confirm compliance with the calculated limit of L/200.
Customization Options
- Exterior finish: steel cladding, cedar siding, or composite panels.
- Interior lining: plywood, gypsum board, or insulated panels.
- Window and door placements: configurable via CNC‑cut openings.
- Insulation thickness: EPS 90 mm to 150 mm, or mineral wool alternatives.
- Electrical conduit routing: pre‑drilled chases in floor joists.
Customization requests are evaluated for structural impact; any change affecting load‑bearing elements triggers a revised engineering review before production.
Packaging and Logistics
Modules are packed flat‑stacked on reusable steel pallets, with each pallet holding up to three wall panels and two roof sections, secured by polypropylene straps rated for 2 t tensile strength.
A standard 40‑ft high‑cube container accommodates six completed cabins (including fixtures), reducing port‑to‑site handling steps.
Each package includes a detailed erection manual, torque‑specified fastener kits, and corrosion‑protective touch‑up paint for field repairs.
Frequently Asked Questions
Can dimensions be customized?
Yes, the cabin footprint can be adjusted in increments of 0.5 m, subject to a minimum structural bay width of 2.4 m to maintain rafter stability.
What information is required before quotation?
Intended use, site elevation, expected snow and wind loads, and any required interior finishes enable accurate load calculations and material selection.
How is quality inspected?
Incoming lumber is graded, panel dimensions are checked with laser scanners, and finished modules undergo a load‑deflection test as described in the quality control section.
What packaging methods are available?
Standard flat‑stack on steel pallets; optional crate packaging for high‑vibration transport is available upon request.
What is the typical production lead time?
Four weeks for standard configurations; six weeks for projects requiring custom insulation or alternative cladding.
For detailed specifications, CAD files, or to discuss a project‑specific configuration, please contact our engineering team.
Request a Quote