China Smart Prefab Triangle House
- Cammi House
- 2026-10-20
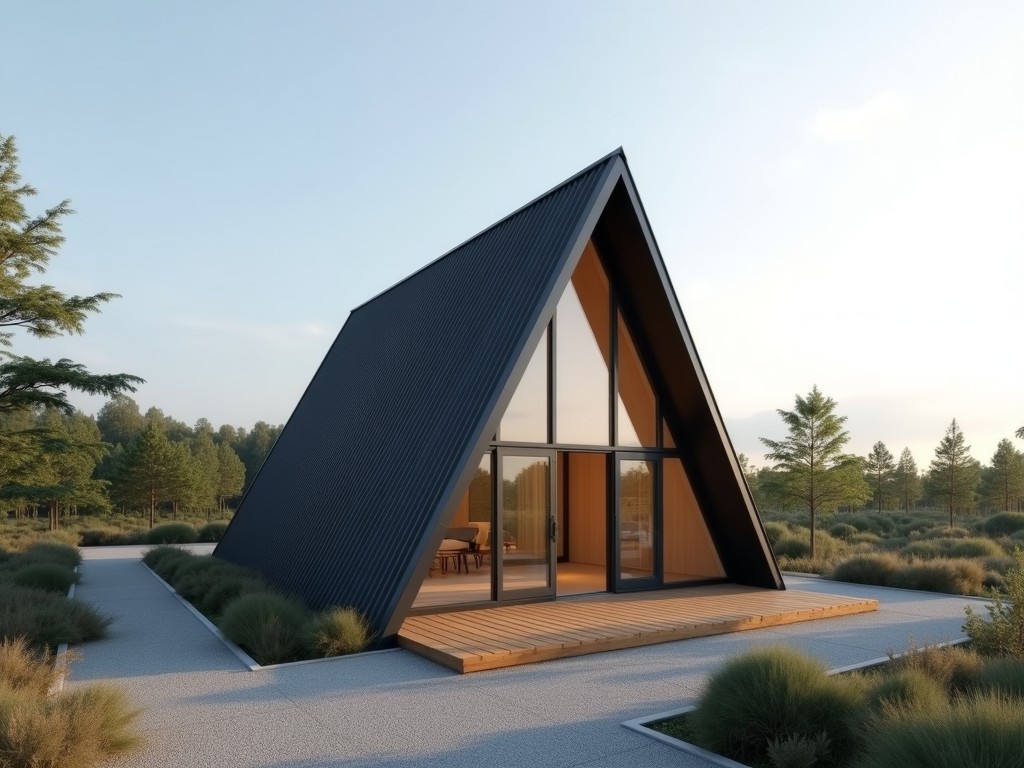
A triangular prefabricated dwelling combines geometric efficiency with integrated smart‑building technologies. The shape distributes loads evenly across three axes, reducing material usage while
China Smart Prefab Triangle House
A triangular prefabricated dwelling combines geometric efficiency with integrated smart‑building technologies. The shape distributes loads evenly across three axes, reducing material usage while maintaining structural stiffness. Factory‑produced modules arrive on site ready for rapid assembly, minimizing on‑site labor and weather‑related delays.
Structural Design and Geometry
The primary load‑bearing frame consists of cold‑formed steel members arranged in a triangular lattice. This configuration provides inherent resistance to lateral forces such as wind and seismic action, with typical design wind pressure capacities of 1.2 kN/m². The three‑panel envelope creates a self‑stiffening shell that limits deflection under uniform roof loads to less than L/200, where L is the span of each side.
Core Materials and Insulation
Wall and roof panels are typically structural insulated panels (SIPs) featuring a polyurethane foam core sandwiched between galvanized steel skins. Core thickness can be selected between 50 mm and 100 mm, yielding overall thermal transmittance (U‑value) values ranging from 0.28 W/m²·K to 0.18 W/m²·K depending on the chosen thickness. Steel skins are coated with a zinc‑aluminum alloy for corrosion resistance in humid or coastal environments.
Smart Integration Features
Each unit includes a pre‑wired conduit network for power, data, and sensor lines. Standard smart‑home modules support temperature and humidity monitoring, occupancy detection, and automated lighting control via a local gateway that can connect to cloud‑based energy‑management platforms. Power consumption data is sampled at 1‑minute intervals, enabling baseline performance tracking for facility managers.
Manufacturing and Prefabrication Process
Modules are fabricated in a controlled factory environment with dimensional tolerances of ±2 mm for panel edges and ±1 mm for steel member cut lengths. Standard module dimensions are limited by transport regulations to a maximum width of 2.5 m and length of 6.0 m, allowing up to three modules to form a complete triangular house. Assembly on site typically requires a crew of two skilled workers and can be completed in under one day per module using bolted connections and silicone sealants.
Technical Specifications
| Parameter | Typical Value | Notes |
|---|---|---|
| Overall footprint (per module) | 2.5 m × 6.0 m × 2.8 m (L × W × H) | Height includes roof panel thickness |
| Dead load (self‑weight) | ≈ 1.2 kN/m² | Includes finishes and services |
| Live load capacity (floor) | 2.5 kN/m² | Suitable for residential occupancy |
| Thermal transmittance (U‑value) – wall | 0.22 W/m²·K (75 mm SIP) | Varies with core thickness |
| Air leakage rate (at 50 Pa) | ≤ 1.5 m³/(h·m²) | Meets typical passive house criteria |
| Fire rating (panel assembly) | REI 30 | Based on tested SIP assembly |
Applications and Suitability
The triangular geometry excels in sites where foundation work is limited or uneven, such as remote research stations, temporary housing after natural disasters, or modular camps for infrastructure projects. Because the structure derives stiffness from its shape, fewer interior columns are required, providing open floor plans that can be adapted for living quarters, medical clinics, or control rooms. The lightweight steel frame reduces transportation costs, making the solution attractive for projects with strict logistical constraints.
Quality Control and Testing
Each fabricated module undergoes a three‑stage inspection: dimensional verification against CAD models, visual assessment of welds and fastener torque, and functional testing of integrated electrical conduits. Manufacturers commonly reference ISO 9001 for process control and may provide third‑party test reports for thermal performance and structural resistance upon request. Final acceptance includes a water‑spray test to confirm joint sealing integrity before shipment.
Customization Options
- Variable wall panel thickness (50 mm‑100 mm) to meet specific U‑value targets.
- Alternative cladding materials such as fiber‑cement boards or aluminum composite panels.
- Optional photovoltaic roof integration with pre‑mounted mounting rails.
- Interior partition systems using lightweight steel studs and gypsum board.
- Choice of smart‑home platforms (e.g., KNX, Zigbee, proprietary cloud).
Lead Time and Logistics
Standard production lead time ranges from 4 to 6 weeks after receipt of approved design files, depending on module complexity and current factory load. Shipping is typically arranged via flat‑rack containers or specialized trailers; each module is secured with corner braces and protective wrapping to prevent surface damage. Upon arrival, site preparation usually involves a levelled gravel or concrete pad, after which the modules are positioned and bolted together using pre‑drilled flange plates.
Frequently Asked Questions
Can the overall dimensions be customized?
Yes. While transport limits the maximum width to 2.5 m and length to 6.0 m, the number of modules and their arrangement can be altered to create larger floor plans or different triangular configurations. Custom layouts require a fresh structural review to confirm load paths.
What information is needed before a quotation?
Preliminary quotations require the intended floor area, desired insulation performance (U‑value), climatic zone (for wind and snow loads), and any specific smart‑home features. Providing a sketch or CAD file speeds up the estimation process.
What materials are available for the exterior finish?
Standard options include pre‑painted galvanized steel, powder‑coated aluminum, and fiber‑cement panels. Alternative finishes such as timber cladding or high‑performance ceramic tiles are available upon request and may affect weight and lead time.
How is quality inspected before shipment?
Each module undergoes dimensional checks, fastener torque verification, and a functional test of all pre‑installed electrical conduits. A final water‑spray test validates joint sealing. Test reports can be supplied with the shipment documentation.
What packaging methods protect the units during transit?
Modules are wrapped in UV‑stable polyethylene film, corner‑protected with steel angle guards, and secured to the transport frame using ratchet straps. For sea freight, additional corrosion‑inhibiting vapor inhibitors are placed inside the wrapping.
What is the typical production lead time?
Lead time generally falls between 4 and 6 weeks after design approval, subject to module complexity and factory capacity. Expedited schedules may be possible for simple configurations.
How are samples arranged?
Physical sample panels (wall and roof sections) can be shipped upon request. Sample lead time is usually 10‑15 working days, and costs are credited against a subsequent order.
