China Triangle House Construction Cost
- Cammi House
- 2026-10-20
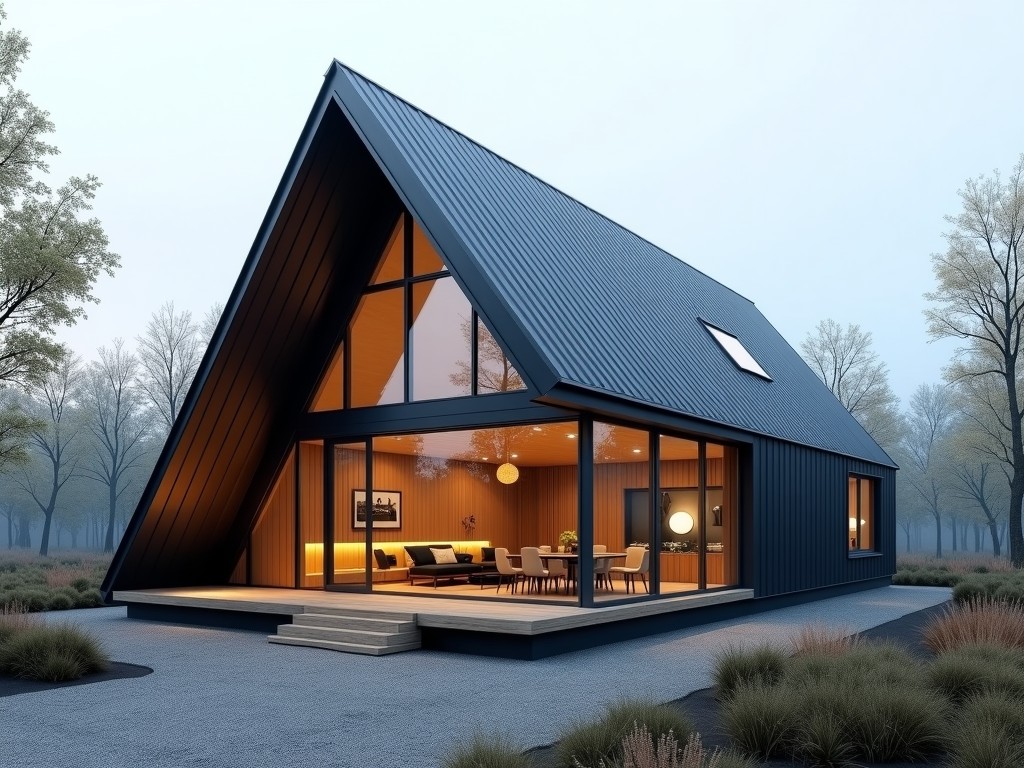
Understanding the cost of constructing a triangle‑shaped house in China requires looking beyond simple square‑meter rates. The geometry influences structural layout, material usage, and labor
Triangle House Construction Cost in China
Understanding the cost of constructing a triangle‑shaped house in China requires looking beyond simple square‑meter rates. The geometry influences structural layout, material usage, and labor efficiency, all of which affect the final price. This page explains the main cost drivers, typical price ranges, and how project‑specific choices change the budget.
Key Cost Drivers
The primary factors that determine cost are foundation complexity, roof framing, and envelope insulation. A triangular plan increases the length of perimeter walls relative to floor area, which raises wall‑area‑based expenses. Additionally, the roof pitch needed to shed rain and snow adds to truss or rafter material.
- Foundation depth and soil bearing capacity – deeper footings increase concrete and excavation volumes.
- Wall height and number of corners – each corner adds framing labor and joint detailing.
- Roof geometry – steeper slopes require more roofing material and longer fastening runs.
- Insulation thickness – achieving thermal performance in a non‑rectangular shape may need custom‑cut panels.
Typical Cost Breakdown (per square meter)
| Cost Item | Typical Range (CNY/m²) | Notes |
|---|---|---|
| Foundation & Groundworks | 300 – 500 | Varies with soil report; includes concrete, rebar, excavation. |
| Structural Frame (walls & roof) | 450 – 700 | Steel or timber; triangular layout increases member length by ~12%. |
| Envelope (cladding, windows, doors) | 350 – 600 | Depends on facade material; aluminum panel vs. brick veneer. |
| Insulation & Interior Finish | 200 – 400 | Includes EPS/XPS boards, gypsum, flooring. |
| Mechanical, Electrical, Plumbing (MEP) | 250 – 450 | Standard rates; complexity rises with custom roof penetrations. |
| Labor & Overhead | 300 – 500 | Includes site management, scaffolding, waste disposal. |
| Total Estimated Cost | 1,850 – 3,150 | Indicative range for a standard 120 m² triangle house in eastern China. |
Material Options and Impact on Cost
Choosing the structural system and façade finishes has a direct, quantifiable effect on the budget. The table below shows typical cost adjustments when switching from a baseline option.
| Material Choice | Baseline (CNY/m²) | Alternative (CNY/m²) | Cost Delta (%) |
|---|---|---|---|
| Structural Frame | Timber (glulam) | Cold‑formed steel | +18 |
| Wall Cladding | Fiber‑cement board | Aluminum composite panel | +22 |
| Roofing | Asphalt shingle | Standing‑seam metal | +15 |
| Insulation | EPS board (50 mm) | PIR board (50 mm) | +27 |
Customization Choices
Beyond material selection, several design variables allow the owner to tailor performance and price. These options are typically discussed during the quotation stage.
- Floor area scaling – cost per m² tends to decrease slightly for units >150 m² due to economies of scale in formwork and roofing.
- Roof pitch adjustment – lowering pitch from 45° to 30° reduces roofing area by ~8% but may increase snow load considerations.
- Facade articulation – adding overhangs or shading devices adds 5‑10 % to envelope cost.
- Interior layout – open‑plan versus partitioned changes interior wall finishes and MEP distribution.
- Foundation type – switching from strip footings to piled foundations can add 200‑350 CNY/m² depending on depth.
Manufacturing and Construction Considerations
Fabrication of triangular frames benefits from CNC‑cut timber or pre‑drilled steel, which reduces on‑site welding time. Panelized wall systems can be manufactured off‑site and shipped flat, cutting labor hours by up to 25 %. The construction sequence typically follows: foundation curing, frame erection, envelope installation, roofing, then interior fit‑out.
Quality checks at each stage include dimensional verification of frame members (±2 mm tolerance), water‑tightness testing of envelope joints, and load testing of roof trusses per local code.
Quality Assurance and Inspection
A robust QC plan minimizes rework and ensures long‑term durability. Typical inspection points are:
- Incoming material certification (steel grade, timber moisture content).
- Dimensional check of fabricated members before erection.
- On‑site weld or bolt torque verification for steel connections.
- Water‑spray test of roof and wall joints after enclosure.
- Final dimensional survey of interior spaces against design drawings.
Applications in Industrial Projects
Triangle houses are often chosen for specialized industrial facilities where geometric uniqueness supports functional goals. Examples include:
- Equipment enclosures that require a low profile on one side for clearance while maintaining height on the opposite side for ventilation.
- Site offices or control rooms positioned on irregular parcels where a triangular footprint maximizes usable area.
- Temporary shelters for field teams needing rapid erection and aerodynamic stability in windy regions.
- Research modules where the shape supports solar panel orientation on two faces.
Cost Comparison: Triangle House vs. Conventional Rectangular House
| Aspect | Triangle House (CNY/m²) | Rectangular House (CNY/m²) | Difference |
|---|---|---|---|
| Foundation | 300 – 500 | 250 – 400 | +20 % |
| Structural Frame | 450 – 700 | 380 – 550 | +25 % |
| Envelope | 350 – 600 | 300 – 500 | +18 % |
| Total (Indicative) | 1,850 – 3,150 | 1,500 – 2,400 | +23 % average |
Frequently Asked Questions
Can the dimensions be customized?
Yes. Floor area, wall height, and roof pitch are all adjustable based on site constraints and functional needs. Custom geometry may affect framing complexity and therefore unit cost.
What information is required before quotation?
A preliminary site plan, soil report, desired interior finish level, and any specific performance targets (e.g., insulation R‑value, wind load) enable an accurate estimate.
What materials are available for the frame?
Common options include sustainably sourced timber (glulam, LVL), cold‑formed steel, and hybrid timber‑steel systems. Each has distinct cost, weight, and lead‑time implications.
How is quality inspected?
Inspection follows the QC points listed above: material certification, dimensional checks, connection torque, water‑tightness tests, and final as‑built survey. Reports are provided upon request.
What packaging methods are available for export?
Frames and panels are bundled with steel straps, wrapped in moisture‑resistant film, and loaded onto flat‑rack containers. Custom crating can be arranged for oversized members.
