China Winter Resort Triangle Cabin
- Cammi House
- 2026-10-20
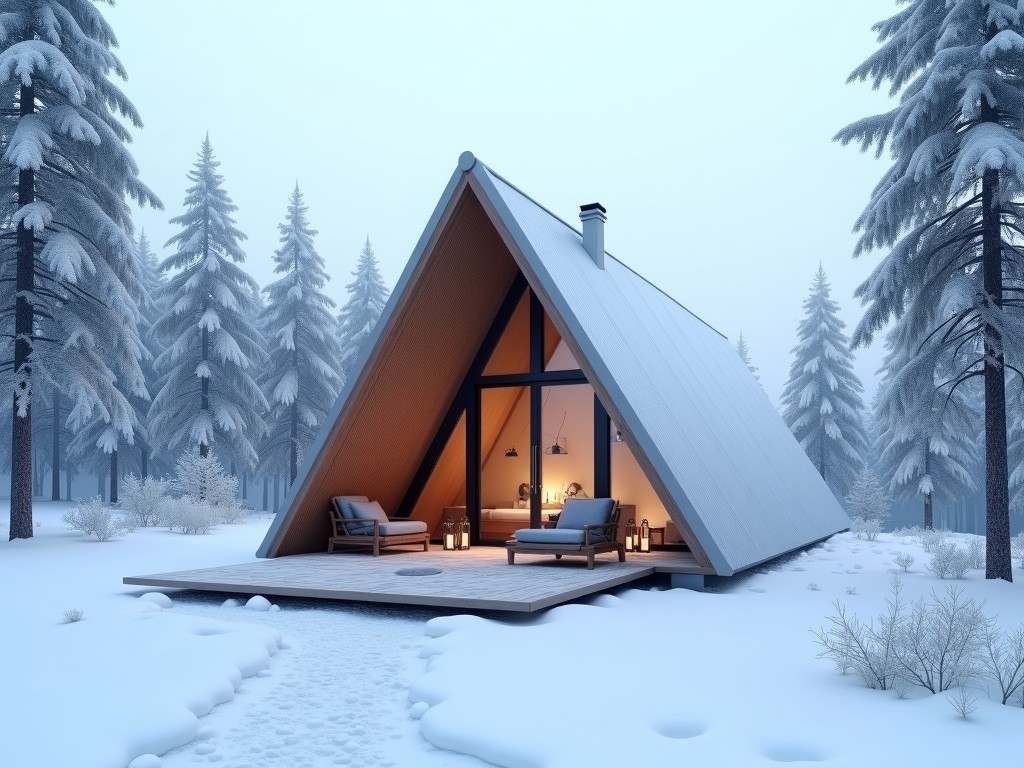
The triangle cabin is a prefabricated shelter engineered for high‑altitude winter resorts where snow accumulation, wind loading, and thermal efficiency are critical. Its three‑panel geometry
China Winter Resort Triangle Cabin
Overview
The triangle cabin is a prefabricated shelter engineered for high‑altitude winter resorts where snow accumulation, wind loading, and thermal efficiency are critical. Its three‑panel geometry distributes loads evenly across the structure, reducing stress concentrations that typically occur in rectangular frames.
Each unit ships as a flat‑pack kit containing insulated wall panels, a roof system, and connection hardware. Assembly requires only standard tools and can be completed by a two‑person crew in under eight hours, minimizing on‑site labor and weather exposure.
Structural Design
The cabin’s primary frame consists of 6063‑T5 aluminum extrusions with a wall thickness of 2.5 mm, providing a yield strength of approximately 210 MPa. Triangular geometry creates inherent bracing; each side acts as both wall and load‑bearing element, eliminating the need for additional interior studs.
Connection nodes use stainless‑steel grade 304 bolts with nylon lock washers, designed to maintain clamp load after thermal cycling. Finite‑element analysis shows a maximum deflection of 12 mm under a uniform snow load of 3.0 kN/m², well within serviceability limits for alpine environments.
Materials
Wall and roof panels are sandwich constructions: an outer skin of 0.8 mm pre‑painted galvanized steel, a core of closed‑cell polyisocyanurate (PIR) foam with a nominal density of 32 kg/m³, and an inner skin of 0.6 mm aluminum foil facing. This assembly yields a thermal resistance (R‑value) of 4.5 m²·K/W per 100 mm thickness.
All fasteners are corrosion‑resistant; exterior coatings meet ASTM D3359 Grade 5A for adhesion and UV stability. The floor system employs pressure‑treated spruce‑pine‑fir (SPF) lumber with a preservative rating of UC4B, suitable for direct contact with snow melt.
Thermal Performance
The PIR core provides a lambda value of 0.022 W/(m·K). Combined with the reflective foil facing, the overall heat transfer coefficient (U‑value) of the envelope is approximately 0.22 W/(m²·K). This translates to an annual heating energy demand of roughly 45 kWh/m² for a typical resort interior temperature of 20 °C when outdoor averages drop to –15 °C.
Air infiltration is limited to 0.5 ACH@50Pa through taped seams and gasketed door frames, reducing convective heat loss. Condensation risk is mitigated by a vapor‑retarder layer placed on the warm side of the insulation, keeping the dew point above the interior sheathing surface.
Applications
Beyond ski lodges, the triangle cabin serves as emergency shelter, research station modules, and eco‑tourism pods. Its compact footprint allows placement on narrow ridgelines where conventional buildings would require extensive grading. The modular nature enables scaling: multiple units can be linked via insulated corridors to form larger complexes while maintaining independent thermal zones.
Because the structure is self‑supporting, it can be installed on helical piles or concrete pads without needing a full foundation, reducing site disturbance and permitting rapid deployment in protected natural areas.
Quality Assurance
Each panel undergoes factory‑controlled dimensional inspection using laser scanners, verifying thickness tolerances of ±0.2 mm and squareness within 0.5 mm per meter. Foam core density is checked via gravimetric sampling; any batch deviating more than ±3 kg/m³ is rejected.
Finished assemblies are subjected to a static load test simulating 1.5× design snow load for 24 hours, with deflection measured at three points. Air tightness is verified by a blower‑door test; units must achieve ≤0.6 ACH@50Pa to pass. All test records are retained for traceability and supplied with the shipment dossier.
Customization Options
Clients may specify alternative panel thicknesses ranging from 80 mm to 150 mm, adjusting R‑value proportionally. Exterior finishes can include powder‑coated aluminum in custom RAL colors or timber cladding profiles for aesthetic integration with alpine architecture.
Interior layouts are adaptable; partition walls, loft platforms, and built‑in furniture modules attach to the aluminum frame via standardized T‑slot connectors. Electrical conduit chases and HVAC ducts are pre‑routed within panel cavities, facilitating on‑site installation of lighting, heating, and ventilation systems.
FAQ
Yes. Base module width varies from 2.4 m to 3.6 m; length and height adjust in 0.2 m increments while preserving the triangular geometry.
Site elevation, expected snow load zone, interior temperature set‑point, and any desired finish or interior layout specifications.
Dimensional laser scanning, foam density sampling, load deflection testing, and blower‑door air tightness verification are standard for every production lot.
Panels are stacked on pallets with corner protectors, wrapped in UV‑stabilized polyethylene film, and secured with steel strapping. Optional crate packaging is offered for high‑risk handling.
Contact for Technical Inquiry
To discuss project‑specific requirements, request detailed load tables, or arrange a sample panel evaluation, please use the inquiry form below.
Submit Inquiry