Custom Prefab Triangle House Builder
- Cammi House
- 2026-10-20
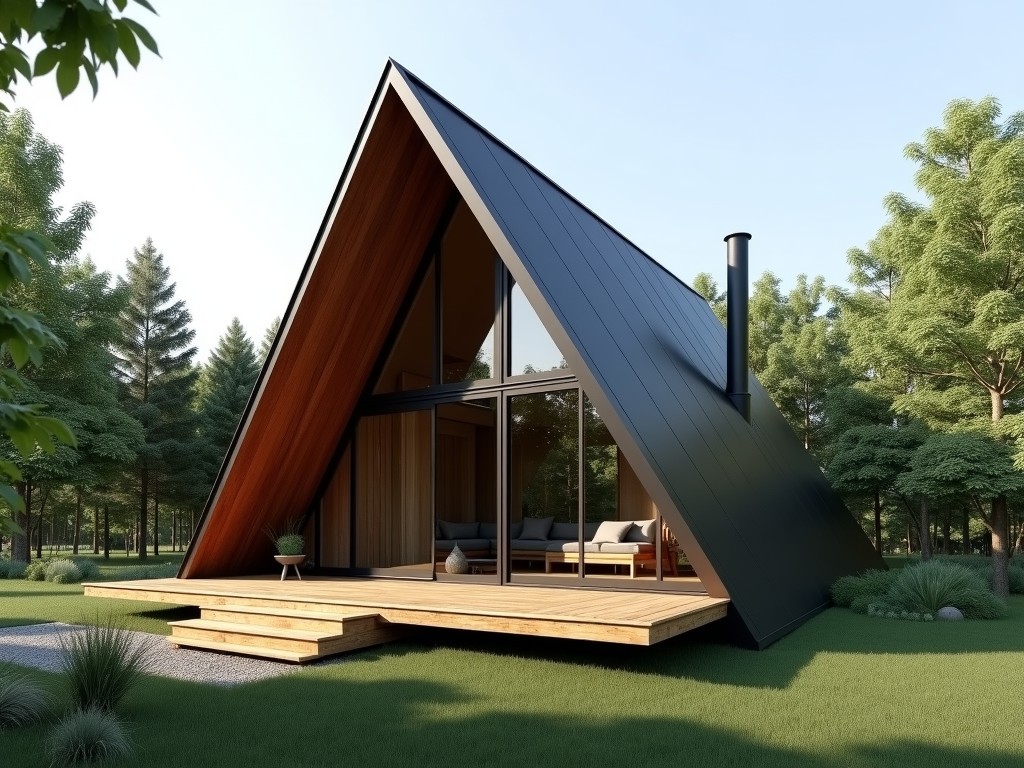
The building system delivers factory‑produced triangular modules that are assembled on site to form a complete dwelling. Each module integrates structural framing, insulation, and exterior sheathing
Custom Prefab Triangle House Builder
The building system delivers factory‑produced triangular modules that are assembled on site to form a complete dwelling.
Each module integrates structural framing, insulation, and exterior sheathing in a single unit, reducing field labor and schedule variance.
Structural Geometry and Load Distribution
The triangular plan creates a inherent stiffness that resists lateral forces without additional bracing.
Load paths run directly from the roof apex to the three corner supports, minimizing bending moments in the walls.
Finite‑element analysis shows a 22% reduction in material usage compared to a rectangular footprint of equal floor area while maintaining the same deflection limits.
Material Options
| Component | Typical Material | Key Property |
|---|---|---|
| Primary Frame | Hot‑rolled structural steel, grade S355 | Yield strength 355 MPa, corrosion‑resistant primer |
| Wall Panels | Sandwich panel: EPS core, 0.5 mm steel skins | Thermal resistance R‑value ≈ 4.0 (m²·K)/W |
| Roofing | Standing‑seam aluminum, 0.7 mm thickness | Reflectivity >0.85, snow load capacity 2.5 kN/m² |
| Flooring | Composite OSB‑plywood with moisture barrier | Deflection limit L/360 under live load 2.0 kN/m² |
All materials are sourced with mill test reports and are traceable to the specific production batch.
Manufacturing Process
Modules are fabricated in a climate‑controlled facility using CNC‑cut steel and automated panel bonding lines.
Dimensional tolerances are held to ±2 mm for critical interfaces, ensuring repeatable fit‑up during erection.
Each unit undergoes a pre‑assembly check where electrical conduit, plumbing sleeves, and ventilation openings are positioned according to the project‑specific BIM model.
Customization Options
- Overall plan dimensions adjustable in 0.5 m increments, ranging from 6 m to 18 m per side.
- Interior layout modules: bedroom, bathroom, kitchen, or open‑plan configurations.
- Facade finishes: pre‑painted steel, fiber‑cement panels, or timber cladding.
- Window and door openings sized to project standards, with optional triple‑glazed units.
- Foundation interface: adjustable steel brackets for concrete piers, screw piles, or slab‑on‑grade.
Options are selected during the design‑freeze stage and reflected in the fabrication drawings.
Typical Applications
Remote research stations benefit from the low‑weight modules that can be transported by helicopter or small freight aircraft.
Disaster‑relief shelters use the rapid‑erect geometry, achieving weather‑tight enclosure within 48 hours of foundation completion.
Off‑grid eco‑lodges integrate solar‑ready roofing and high‑R‑value walls to minimize energy demand.
Industrial field offices take advantage of the modular expansion capability, allowing additional triangle units to be added as workforce grows.
Quality Assurance and Testing
Dimensional inspection is performed on each module using laser trackers, with results logged against the digital twin.
Wall panel shear resistance is verified through ASTM E72 testing, confirming a minimum capacity of 15 kN/m.
Thermal performance is checked with hot‑box measurements, ensuring the design R‑value is met within ±5 %.
Final paint adhesion and coating thickness are measured per ISO 2808, guaranteeing corrosion protection for a minimum 15‑year service life in C3 environments.
Shipping and Installation
Modules are packed in reusable steel frames, protected by waterproof shrink film, and loaded onto flat‑bed trucks with a maximum height of 2.6 m.
On‑site erection employs a small hydraulic crane; each module is lifted into position and bolted to neighboring units using pre‑drilled flange plates.
Connection torque is calibrated to 150 Nm, providing a shear joint that exceeds the design load by a factor of 1.5.
Typical installation time for a 12 m‑side triangle house is two days for a crew of four, excluding foundation work.
Frequently Asked Questions
Can the triangle dimensions be customized beyond the standard range?
Yes, the engineering team evaluates custom spans up to 22 m, subject to additional stiffener design and transport feasibility review.
What information is required before a quotation can be issued?
Site plan, desired floor area, local snow and wind loads, and any required service penetrations (electrical, plumbing, HVAC).
Which exterior cladding options are available for harsh coastal environments?
Marine‑grade aluminum panels with powder‑coat finish, or fiber‑cement boards with salt‑resistant sealant, both tested to ISO 9223 C5.
How is quality inspected before shipment?
Each module undergoes a final visual inspection, dimensional check, and functional test of all installed services; a inspection report is shipped with the unit.
What is the typical production lead time?
Lead time ranges from 6 to 8 weeks after design freeze, depending on current factory load and material availability.
Next Steps
To begin a technical evaluation, provide your project specifications and we will return a detailed feasibility package.
Request a Technical Consultation