Durable Wooden Triangle House Design
- Cammi House
- 2026-10-20
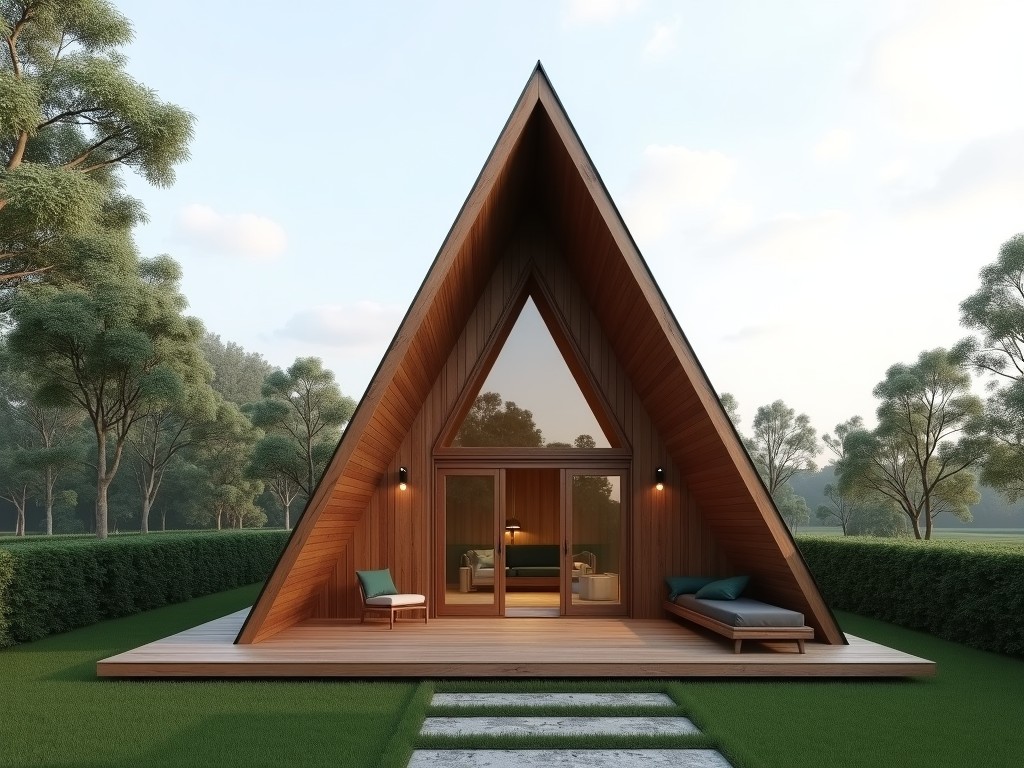
The triangular geometry creates a naturally stiff shell where loads are transferred directly along each edge to the foundation, reducing bending moments in the members. This shape allows efficient
Durable Wooden Triangle House Design
Overview
The triangular geometry creates a naturally stiff shell where loads are transferred directly along each edge to the foundation, reducing bending moments in the members. This shape allows efficient use of wood while providing inherent resistance to lateral forces such as wind and seismic activity.
Compared with rectangular modules, the triangle requires fewer structural connectors for equivalent stiffness, which simplifies fabrication and lowers material waste. The design is suited for prefabricated industrial shelters that must be deployed quickly and relocated with minimal rework.
Design Geometry and Load Distribution
Each side acts as a primary load‑bearing element, distributing vertical loads (dead load, live load, snow) uniformly across the three edges. Horizontal loads are resisted by the axial tension/compression in the sides, with the apex acting as a natural compression ring.
The interior angle of 60° yields an optimal balance between height and footprint; for a given floor area, the height is approximately 0.577 times the side length, which provides adequate headroom while keeping the overall profile low for transport.
- Side length (L) determines overall dimensions; typical range 3 m – 6 m for modular units.
- Height (H) = L × √3⁄2 ≈ 0.866 L for an equilateral triangle.
- Floor area = (√3⁄4) L².
Material Selection and Performance
Engineered wood products such as glued laminated timber (glulam), cross‑laminated timber (CLT), and laminated veneer lumber (LVL) are selected for their consistent strength, dimensional stability, and ability to be manufactured in large panels.
These materials exhibit characteristic tensile strengths of 30 – 45 MPa and compressive strengths parallel to grain of 35 – 50 MPa, depending on grade and moisture content. When treated with a water‑repellent preservative, the equilibrium moisture content can be maintained below 12 % in service, limiting creep and decay.
Connections typically use steel plates with ring‑shank nails or structural screws, designed to develop shear capacities that exceed the axial capacity of the wood members, ensuring joint failure does not govern the overall structural limit state.
Manufacturing and Fabrication Process
Panels are cut to precise geometry using CNC routers, achieving tolerances of ±1 mm on cut lengths and ±0.5 mm on angles. Finger‑jointed or scarf joints are employed where panel lengths exceed the press limits, maintaining continuity of grain direction.
After cutting, panels are run through a pressure‑treated impregnation line to apply preservative uniformly, followed by a controlled drying cycle to reach target moisture content. Metal connector plates are pre‑drilled and inserted using pneumatic nailers, with each joint inspected for nail embedment depth.
Finished modules are stacked on pallets with protective edge covers and wrapped in UV‑stabilized polyethylene film for transport. The process allows a typical production rate of one 4 m × 4 m × 2.5 m module per shift in a mid‑size facility.
Customization Options
While the base geometry remains triangular, several parameters can be adjusted to meet specific site requirements without redesigning the core structural system.
- Side length: adjustable in 0.5 m increments from 3 m to 8 m.
- Opening sizes for doors, windows, or service cut‑outs, with reinforcement framing around openings.
- Exterior cladding options: metal siding, fiber‑cement panels, or treated wood veneer.
- Interior finish: plywood sheathing, insulated panels, or bare structural wood for exposed aesthetics.
- Foundation interface: steel base plates, adjustable levelling feet, or concrete pier brackets.
All customizations are evaluated for their impact on load paths; any change that alters the axial force distribution triggers a quick‑check calculation using the same engineering model used for the standard module.
Typical Applications
The modular triangular house is used where rapid deployment, repeatability, and structural efficiency are critical. Its geometry provides a high stiffness‑to‑weight ratio, making it advantageous for projects with limited foundation preparation or where transport weight is a constraint.
- Remote site offices for construction, mining, or oil‑gas exploration, where modules can be stacked or arranged in clusters.
- Emergency relief shelters that require aerodynamic shape to reduce wind uplift and can be air‑lifted.
- Observation or monitoring towers for environmental sensors, where the triangular cross‑section minimizes vortex shedding.
- Secure storage units for tools or hazardous materials, benefiting from the inherent rigidity that resists forced entry attempts.
In each case, the design reduces the need for secondary bracing, simplifying installation and lowering lifecycle maintenance.
Quality Assurance and Testing
Every module undergoes a three‑stage verification process: incoming material inspection, in‑process dimensional checks, and final performance validation.
Incoming glulam, CLT, or LVL is graded according to EN 14080 or ANSI/APA PRG 320 standards, with moisture content measured using capacitance meters; only material within 10 %–14 % MC is accepted.
During fabrication, laser‑based scanning confirms that cut angles remain within 0.2° of the nominal 60°, and panel flatness is checked to ensure deviation does not exceed 1 mm over a 2 m span.
Finished modules are subjected to a static rack test simulating design wind and snow loads; deflection is measured at the mid‑span of each side and must remain under L/200, where L is the side length. Connection slip is monitored with dial indicators, with acceptable slip <0.5 mm at service load.
All test records are retained for traceability, and a conformity tag is affixed to each module indicating the inspected lot, date, and responsible inspector.
Specification Table
| Parameter | Typical Value | Notes |
|---|---|---|
| Side Length (L) | 4.0 m | Adjustable per project |
| Height (H) | 3.46 m | H = L × √3⁄2 |
| Floor Area | 6.93 m² | A = (√3⁄4) L² |
| Design Wind Pressure | 1.2 kPa | Based on ASCE 7‑22 exposure C |
| Design Snow Load | 1.5 kPa | Ground snow load 2.5 kPa, reduced for roof slope |
| Module Weight (incl. cladding) | ≈1 200 kg | Depends on finish and insulation |
| Transport Dimensions | 4.2 m × 2.2 m × 2.5 m | Includes protective packaging |
Frequently Asked Questions
Can the dimensions be customized?
Yes, side length can be adjusted in 0.5 m increments within the range 3 m – 8 m. Openings for doors, windows, or services are framed with reinforced wood or steel members to maintain load paths.
What information is required before quotation?
We need the intended side length, desired interior height (if different from standard), cladding preference, any required openings, and the destination site for transport cost estimation.
What materials are available?
Structural panels are offered in glulam, CLT, or LVL, each available in preservative‑treated or untreated grades. Exterior cladding options include metal siding, fiber‑cement, or pre‑finished wood veneer.
How is quality inspected?
Each lot undergoes incoming material grade verification, in‑process dimensional laser scanning, and final static load testing as described in the Quality Assurance section.
What packaging methods are available?
Modules are wrapped in UV‑stabilized polyethylene, placed on reusable steel pallets, and protected with corner guards. For overseas shipments, additional plywood crating and desiccant packs are provided upon request.
What is the typical production lead time?
Lead time ranges from 3 to 5 weeks for standard configurations, depending on current shop load and the extent of customization.
Get a Technical Quote
To discuss your specific requirements, including size, finish, and delivery schedule, please contact our engineering team.
Request Quote