Earthquake Resistant A Frame Triangle House
- Cammi House
- 2026-10-20
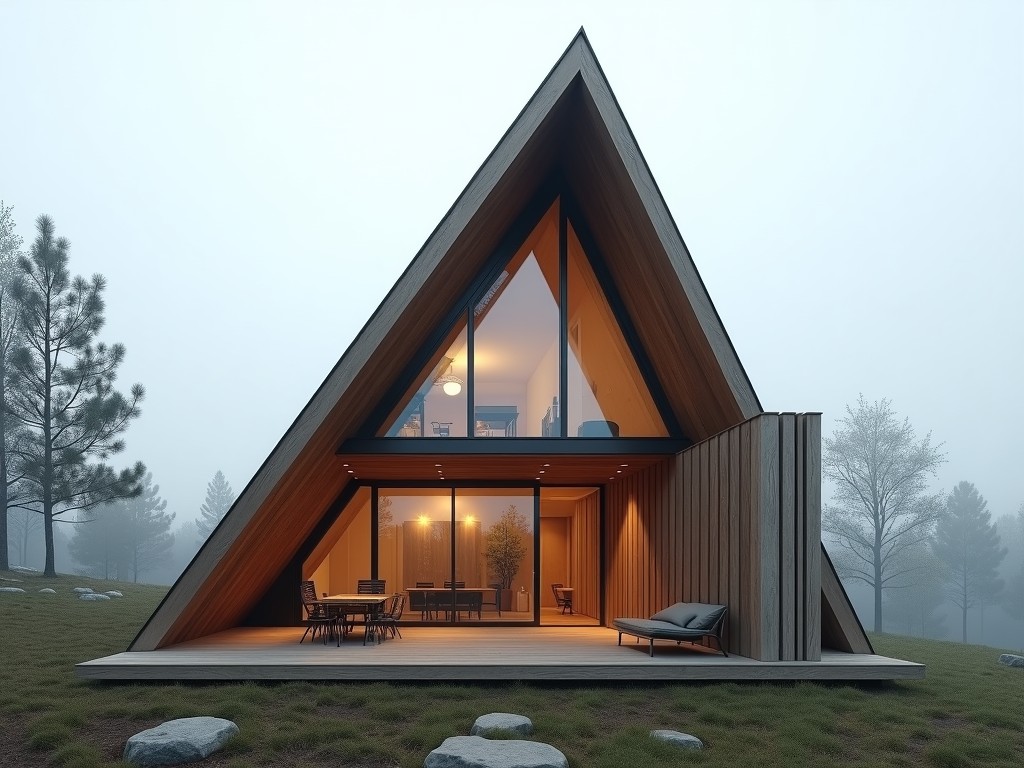
The A‑frame triangle geometry creates a naturally stiff shell that resists lateral forces without relying on moment‑resisting frames. By aligning the primary load paths with the roof slopes, seismic
Earthquake Resistant A-Frame Triangle House
The A‑frame triangle geometry creates a naturally stiff shell that resists lateral forces without relying on moment‑resisting frames. By aligning the primary load paths with the roof slopes, seismic shear is transferred directly to the foundation, reducing inter‑story drift.
Geometric Stability of the A‑Frame Triangle
Two equal‑length rafters meet at a ridge, forming an isosceles triangle. The inherent triangulation eliminates shear panels; any horizontal load produces axial tension/compression in the members rather than bending.
Load Distribution Under Seismic Load Path
During an earthquake, inertial forces act at the floor level and are transmitted through the sheathing to the rafters. The rafters then deliver these forces to the ground via the footings, creating a continuous compressive‑tensile chain.
- Sheathing acts as a diaphragm, distributing load evenly across the roof plane.
- Connections at the ridge and eaves use steel gusset plates sized for shear capacity.
- Foundation anchors are designed for uplift resistance equal to 1.5 times the expected seismic uplift.
Material Selection for Frame and Sheathing
Primary structural members are typically hot‑rolled S355 steel or glulam timber with a minimum modulus of elasticity of 210 GPa (steel) or 12 GPa (timber). Sheathing options include 12 mm OSB/3 or 15 mm structural plywood, both rated for seismic shear walls.
Customizable Parameters
| Parameter | Typical Range | Notes |
|---|---|---|
| Span (ridge to eave) | 6 m – 18 m | Longer spans require deeper rafter sections or additional bracing. |
| Roof pitch | 30° – 60° | Steeper pitches increase vertical load capacity but raise wind uplift. |
| Sheathing thickness | 12 mm – 18 mm | Higher thickness improves shear capacity and impact resistance. |
| Connection type | Bolted gusset, welded plate, or timber dovetail | Selection based on fabrication shop capability and site accessibility. |
Typical Industrial and Commercial Applications
The rapid erection schedule and inherent seismic resilience make the A‑frame triangle house suitable for:
- Remote research stations where foundations are limited to shallow footings.
- Modular housing for disaster‑relief camps that must be erected within 48 hours.
- Warehouse mezzanines requiring clear spans without interior columns.
- Observation towers exposed to high wind and seismic zones.
Quality Assurance and Testing
Each fabricated frame undergoes dimensional verification (±2 mm tolerance) and weld inspection per ISO 3834. Sheathing panels are sampled for shear strength according to EN 12365‑2, with a minimum characteristic value of 3.5 kN/m.
Finished assemblies are subjected to a pseudo‑static shake‑table test at 0.3 g peak acceleration to confirm inter‑story drift remains under 1/400 of the height.
Frequently Asked Questions
- Can the dimensions be customized? Yes, span, pitch, and bay spacing are adjustable within the limits shown in the customization table; special requirements are reviewed by our structural engineers.
- What information is needed for a quotation? Provide the intended footprint, expected live and snow loads, local seismic zone (e.g., ASCE 7‑16 site class), and any architectural constraints such as eave height or cladding type.
- Which materials are available for the frame? Structural steel grades S275, S355, or weathering steel; glulam timber classes GL24h or GL32h; custom alloys upon request.
- How is quality inspected before shipment? All members are checked for straightness, hole placement, and coating thickness; sheathing is tested for moisture content and shear capacity; final fit‑up is verified in our assembly yard.
- What packaging methods protect the parts during export? Steel sections are bundled with corrosion‑inhibiting wrap and placed in steel frames; timber components are sealed in vapor‑barrier bags and stacked on pallets with edge protectors.
Contact for Technical Inquiry
To discuss your project requirements, request a detailed quotation, or arrange a technical consultation, please use the inquiry form below.
Send Inquiry