Fast Installation A Frame Home Kit
- Cammi House
- 2026-10-20
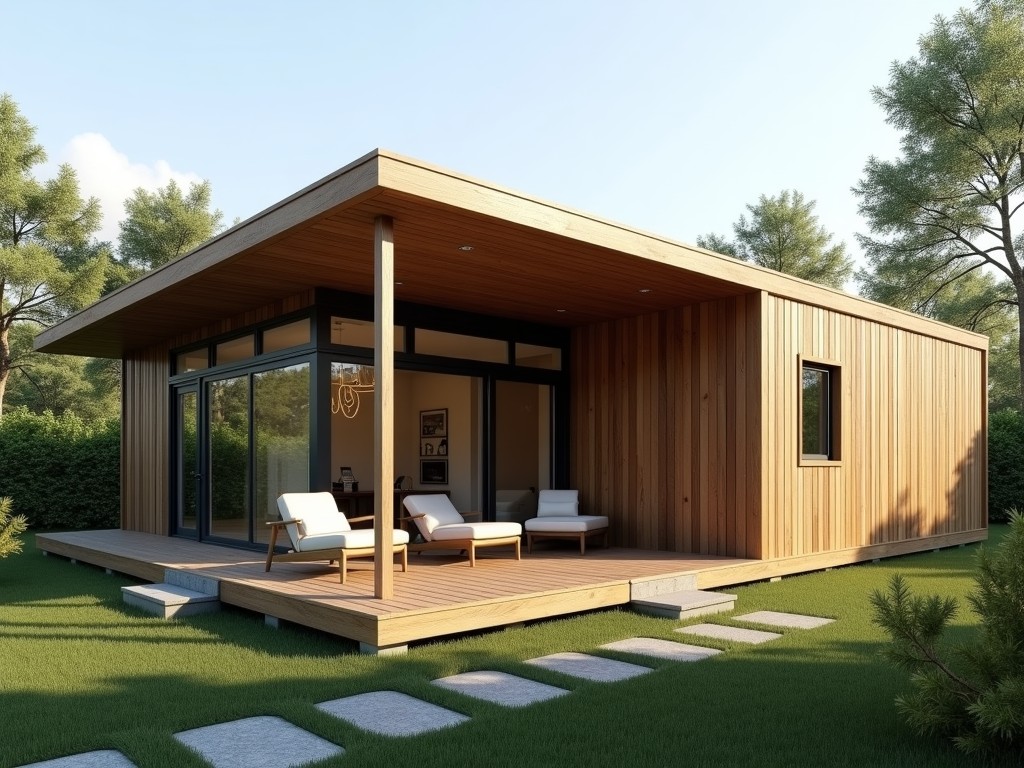
The kit combines a prefabricated A‑frame geometry with modular components that enable rapid on‑site assembly. Primary frames are fabricated from cold‑rolled steel C‑sections with a nominal thickness
Fast Installation A-Frame Home Kit
The kit combines a prefabricated A‑frame geometry with modular components that enable rapid on‑site assembly.
Structural System
Primary frames are fabricated from cold‑rolled steel C‑sections with a nominal thickness of 2 mm.
Connections use pre‑drilled bolt plates that allow torque‑controlled fastening without welding.
Panel Specifications
Wall and roof panels consist of a steel skin bonded to a rigid foam core.
| Parameter | Typical Value | Notes |
|---|---|---|
| Panel thickness | 100 mm | Steel skins 0.5 mm each, foam core 99 mm |
| Core material | Polyisocyanurate (PIR) foam | Closed‑cell, low conductivity |
| Thermal transmittance (U‑value) | 0.22 W/(m²·K) | Calculated per EN ISO 6946 |
| Weight per m² | 12 kg/m² | Includes fixings |
| Maximum clear span | 6 m | Based on snow load 1.5 kN/m² |
Foundation Compatibility
Depending on site conditions, foundations can be shallow concrete spread footings or helical piles.
Installation Process
Installation begins with positioning the pre‑assembled A‑frame modules on the prepared foundation using a small crane or telehandler.
Modules are aligned with laser guides and secured through the pre‑drilled flange bolts, achieving a typical erection time of under two days for a 100 m² footprint.
Customization Options
Buyers can specify variations in roof pitch, panel insulation thickness, and exterior cladding material.
Optional features include integrated solar mounting brackets, rain‑water collection gutters, and interior partition kits.
- Roof pitch adjustable from 15° to 45° in 5° increments
- Panel insulation thickness ranging from 80 mm to 150 mm
- Exterior cladding options: pre‑painted steel, aluminum composite, or timber‑look panels
- Interior layout modules for office, sleeping, or sanitary zones
- Window and door placement customizable per opening schedule
Quality Assurance
Each module undergoes dimensional verification against CAD models using laser tracking before leaving the factory.
Surface coatings are checked for adhesion and thickness with dry‑film gauges to meet corrosion‑resistance criteria.
- Dimensional tolerance ±3 mm on critical interfaces
- Panel bonding shear strength >0.8 MPa
- Fastener torque verified to specification ±10 %
- Coating thickness measured ≥60 µm zinc‑rich primer
- Water ingress test: no leakage under 0.1 MPa pressure for 15 min
Typical Applications
Applications requiring rapid deployment and minimal foundation work benefit from the kit’s modular design.
- Remote field offices for construction or mining projects
- Emergency shelters deployed after natural disasters
- Temporary workforce housing for seasonal industries
- Disaster relief medical triage stations
- Mobile research labs in extreme environments
Get Technical Support
For project‑specific load calculations, lead‑time estimates, or to request a detailed quotation, contact our engineering team.
Contact our engineering team