Oem Prefab Triangle House For Sale
- Cammi House
- 2026-10-20
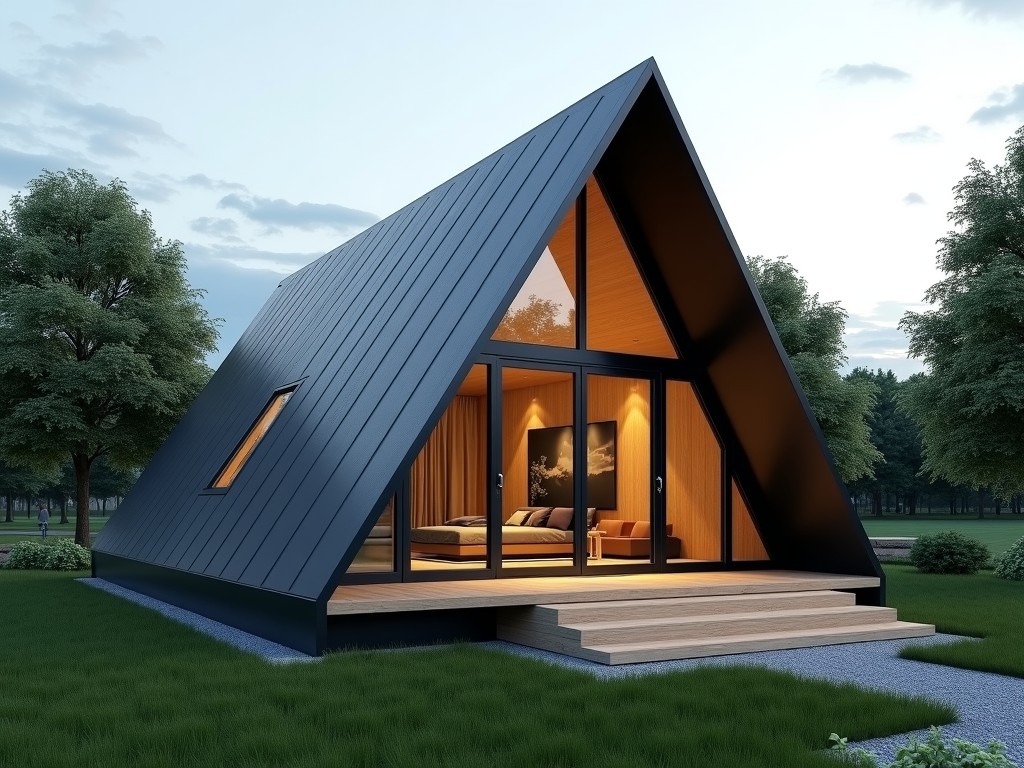
An OEM prefab triangle house is a factory‑produced modular building whose primary structural shape is an equilateral or isosceles triangle. The geometry creates a natural truss that distributes loads
OEM Prefab Triangle House
An OEM prefab triangle house is a factory‑produced modular building whose primary structural shape is an equilateral or isosceles triangle. The geometry creates a natural truss that distributes loads efficiently, allowing the structure to span large areas with minimal material. Units are delivered as flat‑packed panels or volumetric modules and assembled on‑site with bolted connections.
Design Concept
The triangular form acts as a self‑bearing frame, reducing the need for interior columns. Load paths follow the three edges, which makes the system particularly resistant to lateral forces such as wind and seismic activity. The shape also encourages snow to slide off the roof, lowering accumulated load in cold climates.
Technical Specifications
| Parameter | Typical Value | Unit |
|---|---|---|
| Overall Footprint (max) | 12 × 12 | m |
| Wall Panel Thickness | 150 | mm |
| Roof Panel Thickness | 200 | mm |
| Design Snow Load | 2.5 | kN/m² |
| Design Wind Speed | 50 | m/s (≈180 km/h) |
| Thermal Transmittance (U‑value) – Walls | 0.25 | W/(m²·K) |
| Fire Rating (exterior) | A2‑s1,d0 | – |
Material Options
- Hot‑dip galvanized steel frame (grade S355) – corrosion protection ≥ 55 µm zinc coating
- Structural insulated panels (SIPs) with EPS core – density 20 kg/m³, compressive strength 150 kPa
- Exterior cladding: pre‑painted steel (0.5 mm) or fiber‑cement board (8 mm)
- Interior finish: gypsum board (12.5 mm) or PVC wall panels (3 mm)
Structural Engineering Rationale
The triangular geometry creates three primary load‑bearing members that work in axial tension or compression, minimizing bending moments. Finite‑element analysis shows that for a given span, the material usage is up to 20 % lower than a comparable rectangular frame. Connections are designed with high‑strength bolts (grade 8.8) and gusset plates to maintain rigidity while allowing rapid disassembly for relocation.
Typical Applications
- Remote research stations – low foundation requirements and high wind resistance
- Disaster‑relief housing – rapid deployment (< 48 h) and ability to be stacked for multi‑unit complexes
- Temporary workforce lodging – modular layout accommodates sleeping, sanitary, and mess areas
- Eco‑tourism lodges – aesthetic shape reduces visual impact and enables panoramic glazing on one facet
Customization Choices
- Scalable footprint – modules can be linked in linear, radial, or honeycomb patterns
- Interior layout – movable partition walls, optional mezzanine, and integrated utility chases
- Facade finishes – color‑coded steel, timber cladding, or photovoltaic panel integration
- MEP provisions – pre‑routed conduits for electrical, plumbing, and HVAC with quick‑connect couplings
Quality Control Philosophy
Fabrication occurs in a controlled environment where each panel undergoes dimensional inspection (± 2 mm tolerance) and weld continuity testing (ultrasonic for steel joints). Thermal performance is verified using a guarded hot‑box method on a sample panel from each production batch. Final assembly includes a load‑test of the erected frame to 1.5× design load to confirm stiffness and connection integrity before release.
Packaging and Shipping
Panels are stacked on steel pallets, wrapped in UV‑stabilized polyethylene film, and secured with steel strapping. Each pallet is dimensioned to fit within a standard 40‑ft high‑cube container, allowing up to 12 m² of floor area per container. Corner protectors and edge guards prevent damage during handling, and a detailed packing list with QR codes links to the installation manual for each component.
Frequently Asked Questions
- Can dimensions be customized? Yes, the triangular module can be scaled in increments of 0.5 m while preserving the geometric proportions; custom lengths are available upon request.
- What information is required before quotation? Provide intended footprint, required internal clear height, expected snow/wind loads, and any specific finish or MEP requirements.
- What materials are available for the frame? Standard is hot‑dip galvanized S355 steel; higher‑grade stainless steel or weathering steel can be supplied for corrosive environments.
- How is quality inspected? Dimensional checks, weld non‑destructive testing, thermal performance sampling, and final load testing are performed as standard.
- What packaging methods are available? Flat‑pack on steel pallets for container shipping; optional crate packaging for air‑freight or remote site delivery.
- How are export shipments protected? UV‑stabilized film, corner protectors, and shock‑absorbing edge guards are used; containers are sealed and inspected before loading.
- What is the typical production lead time? 4‑6 weeks after drawing approval, depending on complexity and current factory load.
- How are samples arranged? A single panel sample (wall or roof) can be shipped via express courier; charges are credited against the first order.
Next Steps
To discuss your specific project requirements, request a detailed quotation, or obtain technical datasheets, please contact our engineering team.
Request a Quote