Oem Triangle House Construction Company
- Cammi House
- 2026-10-20
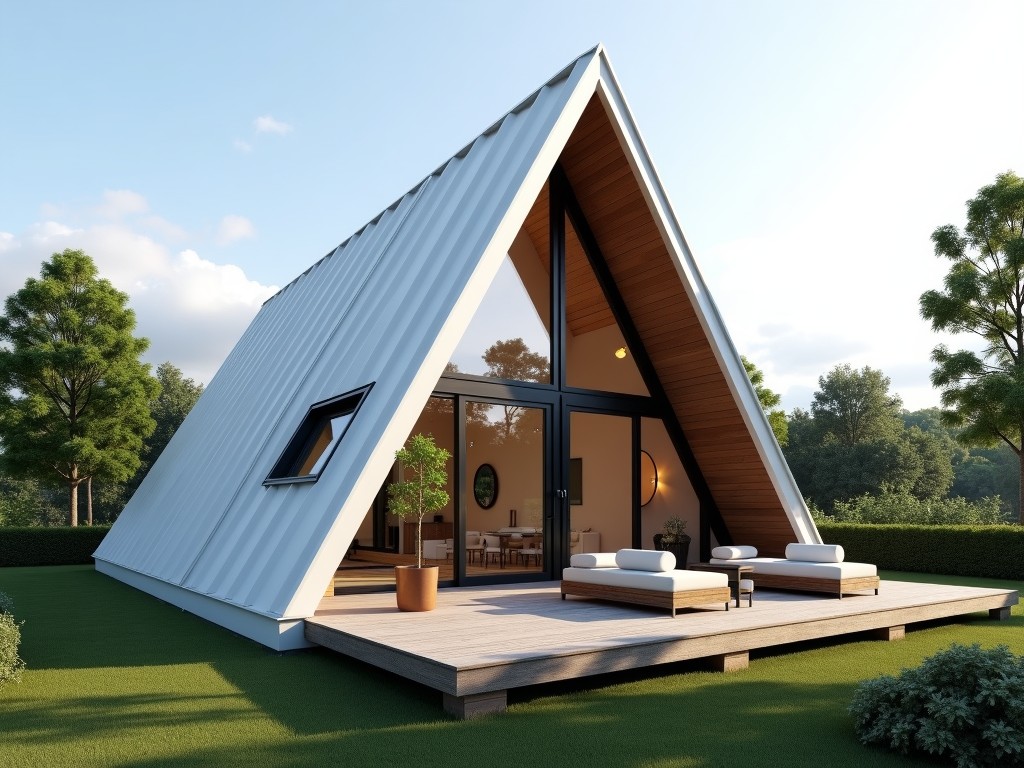
The company specializes in the design and fabrication of modular triangular building systems used for rapid deployment shelters, industrial storage units, and temporary workspaces. Each module is
OEM Triangle House Construction Company
The company specializes in the design and fabrication of modular triangular building systems used for rapid deployment shelters, industrial storage units, and temporary workspaces. Each module is based on an equilateral or isosceles triangular frame that distributes loads evenly across three primary axes, reducing stress concentrations common in rectangular geometries.
Design Principles
The triangular geometry provides inherent stiffness; under uniform loading, the frame behaves as a truss where each member experiences primarily axial forces. This allows the use of thinner wall sections while maintaining comparable load capacity to conventional rectangular frames.
Connection nodes are engineered with gusset plates and high‑strength bolts to transfer moments without relying on weld‑only joints, facilitating field disassembly and reassembly.
Structural Analysis
Finite element simulations show that a 3 m side triangular module with 2 mm steel tubes sustains a uniform snow load of 1.5 kN/m² with a maximum deflection of less than 6 mm, well within serviceability limits for temporary structures.
Lateral wind resistance is enhanced by the closed triangular shape, which eliminates the need for additional bracing in most installations up to 30 m/s basic wind speed.
Material Selection
Primary structural members are fabricated from hot‑rolled S355JR steel, offering a minimum yield strength of 355 MPa and good weldability. Corrosion protection is achieved through hot‑dip galvanizing to a minimum coating thickness of 55 µm, providing a service life of over 25 years in C3 environments.
For weight‑sensitive applications, high‑strength aluminum alloy 6061‑T6 (yield strength ≈ 275 MPa) can be substituted, reducing module mass by approximately 40 % while maintaining comparable stiffness due to the geometry’s efficiency.
Fabrication Process
Tube cutting is performed on CNC saws with tolerance ±0.2 mm, ensuring precise node alignment. End preparations include coping and drilling for bolt patterns according to ISO 2768‑m standards.
Assembly occurs in jigs that hold the three members at exact 60° (equilateral) or specified angles, followed by tightening of pre‑torqued high‑strength bolts to 80 % of proof load, guaranteeing consistent joint stiffness.
After assembly, modules receive a uniform dip‑galvanizing bath, followed by optional powder‑coating in RAL colors for aesthetic or additional corrosion requirements.
Quality Assurance
Each module undergoes dimensional verification using laser trackers, confirming side length deviation < 0.5 mm and angle deviation < 0.2°. Visual inspection of welds and coatings follows ISO 5817 and ISO 12944‑5 criteria.
Mechanical proof tests are conducted on a statistical sample basis: axial tensile tests on tube ends must achieve ≥ 95 % of specified minimum yield strength, and bolt torque audits verify clamp load within ± 10 % of target.
Applications
The triangular module’s high strength‑to‑weight ratio makes it suitable for emergency medical facilities where rapid erection and minimal foundation work are critical. The geometry allows stacking of units to create multi‑story configurations without additional lateral frames.
In the logistics sector, the system serves as reusable container‑style warehouses; the closed shape provides natural protection against lateral impacts from forklift operations, reducing damage to stored goods.
For event infrastructure, the modular nature enables creation of clear‑span roofs up to 12 m span by interlocking multiple triangles, eliminating interior columns and maximizing usable floor area.
Customization Options
Side length can be adjusted between 1.5 m and 5.0 m in 0.1 m increments to meet specific volume or height requirements. Angle variations (isosceles or scalene) are available for specialized roof pitches or facade designs.
Wall infill panels may be selected from insulated sandwich systems (PU core, 0.022 W/m·K), perforated metal for ventilation, or transparent polycarbonate for daylighting.
Accessory kits include integrated electrical conduit channels, prefabricated stair modules, and anchoring systems suited to concrete, gravel, or sand foundations.
Typical Technical Data
| Parameter | Typical Value | Notes |
|---|---|---|
| Module side length (equilateral) | 3.0 m | Standard configuration |
| Tube outer diameter | 48.3 mm | S355JR, wall thickness 2.0 mm |
| Axial compressive capacity (per member) | 120 kN | Based on Euler buckling, effective length factor = 0.7 |
| Uniform snow load capacity | 1.5 kN/m² | Deflection < 6 mm |
| Basic wind resistance | 30 m/s | No additional bracing required |
| Weight (galvanized steel) | 180 kg/module | Excludes infill and accessories |
| Weight (aluminum 6061‑T6) | 110 kg/module | Same geometry, reduced mass |
Frequently Asked Questions
Can dimensions be customized?
Yes. Side length, angles, and wall thickness are adjusted per project requirements. Custom lengths up to 5 m are available with corresponding redesign of connection gussets.
What information is needed for a quotation?
Required inputs include intended use (load cases), envelope dimensions, environmental exposure (corrosion category), desired infill type, and any accessory requirements (electrical, access).
Which materials are offered?
Standard: hot‑dip galvanized S355JR steel. Optional: aluminum 6061‑T6, stainless steel 304L for aggressive environments, and weathering steel (Corten) for architectural finishes.
How is quality inspected?
Dimensional checks via laser tracking, visual coating assessment per ISO 12944‑5, and mechanical proof testing on a sample basis as described in the Quality Assurance section.
What packaging and shipping options exist?
Modules are nested in steel frames, protected with corner guards, and wrapped in UV‑stable polyethylene film. For containerized shipments, flat‑pack configurations reduce volume by up to 60 %.
Get in Touch
To discuss your project’s specific requirements, provide the design loads, envelope dimensions, and environmental conditions. Our engineering team will respond with a detailed technical proposal, including load calculations, material certifications, and lead‑time estimates.
Request Technical Proposal