Off Grid A Frame House Factory Price
- Cammi House
- 2026-10-20
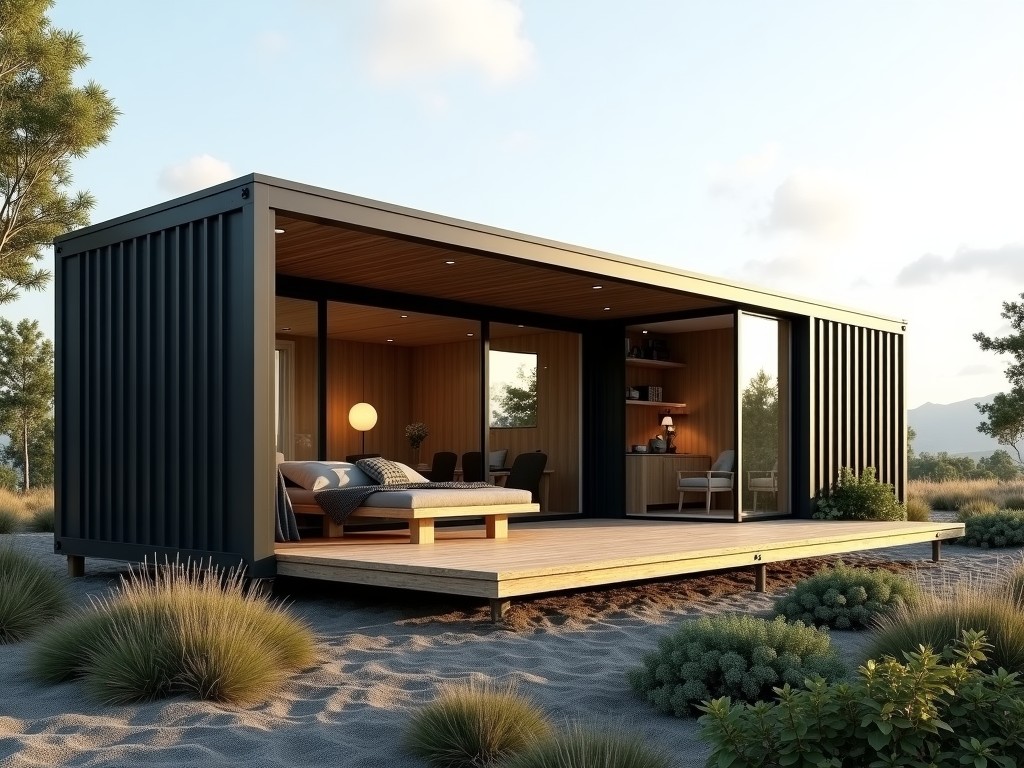
An off‑grid A‑frame house combines a steep‑pitch roof with a compact footprint to minimize foundation work and maximize solar gain. The structure is delivered as a prefabricated kit, allowing rapid
Off‑Grid A‑Frame House – Factory Price
An off‑grid A‑frame house combines a steep‑pitch roof with a compact footprint to minimize foundation work and maximize solar gain. The structure is delivered as a prefabricated kit, allowing rapid assembly on remote sites without utility connections.
Structural Specifications
| Parameter | Typical Value |
|---|---|
| Overall Width (external) | 6.0 m |
| Overall Length (external) | 8.0 m |
| Roof Pitch | 40° |
| Wall Stud Size | 38 mm × 89 mm (2×4) SPF, No. 2 |
| Roof Load Capacity (live) | 1.5 kN/m² (≈150 kg/m²) |
| Snow Load Capacity (ground) | 2.0 kN/m² (≈200 kg/m²) |
| Wind Resistance (basic) | 150 km/h (≈42 m/s) exposure C |
| Thermal Transmittance (U‑value) – Walls | 0.18 W/(m²·K) |
Materials and Construction
Primary framing uses kiln‑dried spruce‑pine‑fir (SPF) lumber graded No. 2 or better, with a minimum compressive strength of 8 MPa. Exterior sheathing is 12 mm oriented strand board (OSB) rated for exposure class 3, providing a shear wall capacity of 4.5 kN/m. Insulation consists of 140 mm expanded polystyrene (EPS) boards with a thermal conductivity of 0.033 W/(m·K), delivering an overall wall U‑value of approximately 0.18 W/(m²·K). Roofing is pre‑painted steel standing seam with a 0.5 mm thickness and a zinc‑aluminum coating for corrosion resistance.
Customization Options
- Wall thickness adjustable from 90 mm to 180 mm to meet local energy codes.
- Window and door openings can be relocated; standard sizes range from 600 mm×900 mm to 1200 mm×1800 mm.
- Interior finish options include pre‑finished plywood, gypsum board, or tongue‑and‑groove pine.
- Roof pitch can be varied between 30° and 45° to optimize snow shedding or solar panel tilt.
- Optional integrated solar‑ready mounting rails (up to 5 kW) are available.
Applications in Off‑Grid Living
The A‑frame geometry creates a large south‑facing roof area ideal for photovoltaic arrays, while the steep slope sheds snow accumulation, reducing maintenance in cold climates. Because the envelope is highly insulated and airtight, heating loads are lowered, allowing a modest propane or biomass stove to maintain comfortable indoor temperatures. The modular kit ships in flat‑pack containers, minimizing transport volume to remote locations where road access is limited.
Quality Control and Testing
Each kit undergoes dimensional verification on a CNC‑cut table, with tolerances held to ±2 mm for stud lengths and ±3 mm for panel squareness. Moisture content of lumber is measured before fabrication, targeting 12 % ± 2 % to prevent warping. Assembled wall panels are subjected to a racking test simulating a 0.5 kN/m lateral load, confirming connection integrity. Final inspection includes a visual check for coating uniformity and a verification of insulation R‑value using a handheld heat flow meter.
Packaging and Shipping
Components are stacked on pallets sized 1.2 m × 1.0 m and secured with PET strapping. A weather‑resistant polyethylene wrap protects against moisture during transit. Each pallet is labeled with a barcode linking to the bill of materials, enabling quick verification at the destination. For overseas shipments, the kit is loaded into 20‑foot or 40‑foot ISO containers, with a maximum gross weight of 24 tons per container.
Production Lead Time
Standard lead time for a factory‑priced off‑grid A‑frame house is 4‑6 weeks after receipt of approved drawings and deposit. Customizations that affect structural engineering (e.g., increased wall thickness or altered roof pitch) may add 1‑2 weeks for re‑calculation and updated fabrication files.
Frequently Asked Questions
| Question | Answer |
|---|---|
| Can dimensions be customized? | Yes. Width, length, and height can be adjusted within structural limits; changes are reviewed by our engineering team to ensure load‑bearing capacity. |
| What information is required before quotation? | Site plan, desired floor area, local snow and wind load codes, and any specific interior finish preferences. |
| What materials are available for framing? | Standard SPF lumber No. 2 or better; optional engineered lumber (LVL) or steel studs for higher load applications. |
| How is quality inspected? | Dimensional checks, moisture content testing, racking load verification, and final visual/insulation performance audit. |
| What packaging methods are available? | Flat‑pack on pallets with polyethylene wrap; optional crate packaging for high‑vibration transport. |
| How are export shipments protected? | Containerized with desiccant packs, shock‑absorbing dunnage, and secure lashing to prevent movement. |
| What is the typical production lead time? | 4‑6 weeks for standard kits; up to 8 weeks for heavily customized designs. |
| How are samples arranged? | Sample wall sections or door/window kits can be shipped via express courier; charges are credited against the first order. |
Get a Quote
To receive a detailed factory price and lead time for your off‑grid A‑frame house, please provide your project specifications. Our engineering team will review the requirements and return a formal quotation within two business days.
Request Quotation