Panoramic Glass Triangle House Cabin
- Cammi House
- 2026-10-20
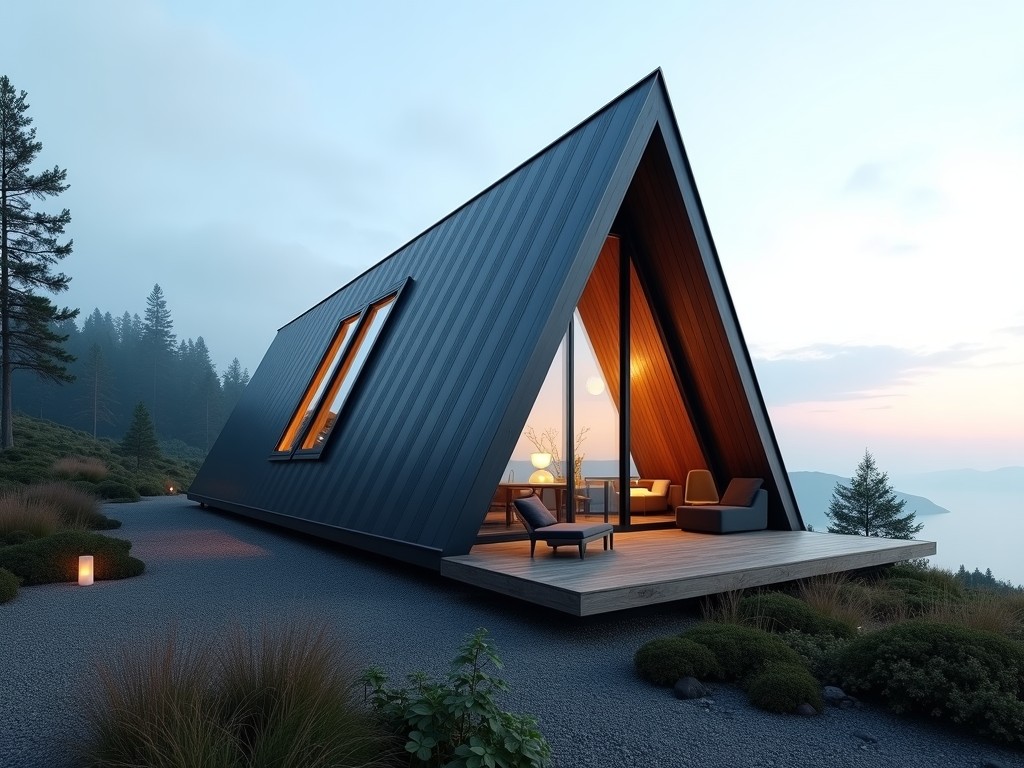
A panoramic glass triangle house cabin combines a three‑pointed geometric envelope with floor‑to‑ceiling glazing to create a compact, habitable volume that maximizes daylight while minimizing
Panoramic Glass Triangle House Cabin
A panoramic glass triangle house cabin combines a three‑pointed geometric envelope with floor‑to‑ceiling glazing to create a compact, habitable volume that maximizes daylight while minimizing footprint.
Structural Geometry and Load Distribution
The triangular plan distributes lateral loads through axial forces in each edge, reducing bending moments compared with rectangular frames and allowing slender members to resist wind and snow forces.
Glazing System Performance
Sealed insulating glass units (IGU) use 12 mm tempered low‑E glass with argon fill, achieving a center‑of‑glass U‑value of 1.0 W/(m²·K) and a solar heat gain coefficient adjustable via coating selection.
Frame Material Options
- Extruded aluminum alloy 6063‑T5, powder‑coated, corrosion‑resistant, suitable for coastal environments.
- Hot‑rolled structural steel S355, galvanized, offering higher moment capacity for larger spans.
- Glued laminated timber with aluminum cladding, providing a warm interior aesthetic while meeting fire‑rating requirements.
Thermal and Acoustic Performance
Overall window U‑values range from 1.2 to 1.8 W/(m²·K) depending on frame and glazing configuration; sound transmission class (STC) ratings reach 38 dB with laminated interlayers, suitable for quiet‑zone installations.
Customization Capabilities
Dimensions, glazing type, frame finish, interior lining, and service penetrations can be tailored to match site‑specific functional and aesthetic requirements.
- Adjustable floor‑to‑ceiling height from 2.2 m to 3.5 m.
- Choice of clear, tinted, or fritted glass with optional photovoltaic coating.
- Integrated LED lighting channels, HVAC ducts, and electrical conduit races within frame profiles.
Typical Applications
The compact triangular form excels in remote eco‑lodges, mountain observation posts, and research stations where limited foundation area and high visual transparency are critical, while the geometric stiffness reduces foundation loads on uneven terrain.
Quality Assurance and Testing
Each unit undergoes factory air‑leakage testing per ASTM E283, water‑spray testing per ASTM E547, and impact resistance testing per EN 12600, with test reports available for project review.
| Parameter | Typical Value | Notes |
|---|---|---|
| Overall Width | 3.0 m – 6.0 m | Customizable per site |
| Glass Thickness | 12 mm tempered low‑E | Optional triple‑glazed |
| Frame Material | Aluminum alloy 6063‑T5 | Powder‑coated, RAL options |
| U‑value (window) | 1.2 W/(m²·K) | Meets EN 14351‑1 |
Frequently Asked Questions
Yes, the triangular footprint and height can be adjusted in 0.1 m increments to suit site constraints.
What information is required for a quotation?Site plan, desired interior height, glazing performance target, and finish preferences are needed to generate a detailed quote.
How are export shipments protected?Frames are cradled in steel‑frame crates with corner protectors; glass panels are separated by interleaving foam and sealed in moisture‑barrier wrap.
