Quick Build Triangle House Supplier
- Cammi House
- 2026-10-20
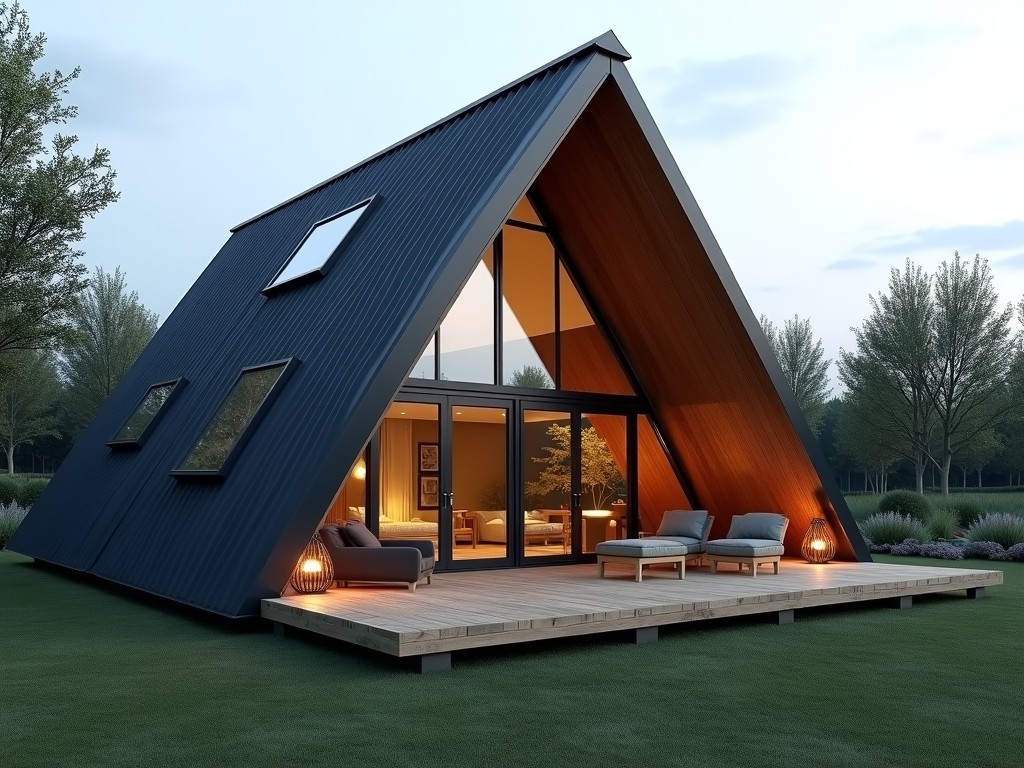
A quick build triangle house utilizes a geometric truss system where each wall panel forms an equilateral or isosceles triangle, providing inherent rigidity and efficient load paths. The modular
Quick Build Triangle House Supplier
Overview
A quick build triangle house utilizes a geometric truss system where each wall panel forms an equilateral or isosceles triangle, providing inherent rigidity and efficient load paths. The modular nature allows factory fabrication of panels to tight tolerances, reducing on‑site assembly time to typically under 48 hours for a 30 m² unit.
Structural Design Principles
The triangular configuration distributes vertical loads evenly across three edges, minimizing bending moments compared to rectangular frames. Connection nodes are designed for shear resistance, with typical shear capacity of 12 kN per bolted joint when using M12 high‑strength fasteners.
- Panel thickness options: 50 mm, 75 mm, 100 mm, 150 mm core insulation.
- Standard span between supports: up to 6 m without intermediate columns.
- Roof pitch commonly set at 30° to 45° for optimal snow shedding.
Material Selection
Primary structural members are cold‑formed steel C‑sections with yield strength of 350 MPa, galvanized to Z275 coating for corrosion resistance. Infill panels consist of polyurethane foam core (thermal conductivity λ ≈ 0.022 W/m·K) sandwiched between 0.5 mm pre‑painted steel skins.
| Component | Typical Specification | Function |
|---|---|---|
| Frame Section | C‑100×50×2 mm, Galvanized Z275 | Primary load‑bearing |
| Shear Connector | M12×80 mm High‑strength Bolt, Grade 8.8 | Transfers shear between panels |
| Panel Core | Polyurethane Foam, 50‑150 mm thickness | Thermal insulation & stiffness |
| Skin | 0.5 mm Pre‑painted Steel, RAL 9006 | Weather barrier & finish |
Manufacturing and Fabrication Process
Panels are cut to length on CNC saws with tolerance ±0.5 mm, then punched for fastener holes using hydraulic presses. Core material is injected via low‑pressure foaming to achieve uniform density (30‑40 kg/m³). Final assembly occurs in a jig that ensures angular accuracy of 60° ±0.2° before skinning and coating.
Typical Applications
The rapid deployment and inherent stability make the triangle house suitable for remote site accommodation, disaster relief shelters, and temporary retail pavilions. Because the structure resists lateral wind loads up to 150 km/h without additional bracing, it is frequently chosen for coastal installations where conventional framing would require costly shear walls.
- Worker lodging for mining camps (up to 4‑person modules).
- Emergency housing after earthquakes or floods.
- Pop‑up exhibition spaces requiring clear interior spans.
- Off‑grid eco‑lodges with integrated solar roof mounts.
Technical Specifications
| Parameter | Value / Range | Notes |
|---|---|---|
| Overall Height (Single Story) | 2.4 m – 3.0 m | Dependent on roof pitch |
| Floor Area per Module | 15 m² – 45 m² | Configurable by joining triangles |
| Design Wind Load | Up to 2.0 kN/m² | Equivalent to 150 km/h gust |
| Thermal Transmittance (U‑value) | 0.30 W/m²·K (100 mm core) | Meets most energy codes for temporary structures |
| Weight (incl. finishes) | 35 kg/m² – 55 kg/m² | Allows handling with standard crane |
Quality Assurance and Testing
Each production lot undergoes dimensional verification using laser trackers, confirming angular deviation <0.2°. Mechanical tests include tensile coupon testing of frame steel (minimum yield 340 MPa) and shear‑out tests on bolted joints (minimum 10 kN). Foam core density is checked via gravimetric sampling, targeting 35 ± 5 kg/m³. Final assemblies are subjected to a simulated wind load test on a shake table to validate serviceability limits.
Customization Options
- Alternative cladding: fiber‑cement panels, timber veneer, or aluminum composite.
- Insulation upgrades: phenolic foam (λ ≈ 0.018 W/m·K) or mineral wool for fire rating.
- Integrated services: pre‑routed electrical conduit, plumbing chases, and HVAC ducts within panel cores.
- Foundation systems: adjustable steel pier sets, concrete pad kits, or screw‑pile anchors for varying soil conditions.
- Exterior finishes: powder‑coat colors, anti‑graffiti coatings, or UV‑stable polymer films.
Frequently Asked Questions
Yes. Panel lengths can be adjusted in 100 mm increments, and roof pitch altered between 25° and 55° to suit site constraints or aesthetic preferences.
Intended use, required floor area, local wind/snow loads, desired finish level, and any service integration needs.
Standard is hot‑dip galvanized C‑section steel. Optional stainless‑steel (grade 304) or weathering steel (Corten) for corrosive environments.
Dimensional checks, mechanical test coupons, foam density sampling, and final assembly load simulations are performed per lot.
Panels are stacked flat with protective edge caps, wrapped in shrink‑film, and placed on pallets suitable for container shipping.
4‑6 weeks for standard configurations; custom finishes or integrated services may extend to 8‑10 weeks.
