Sustainable Triangle House Design
- Cammi House
- 2026-10-20
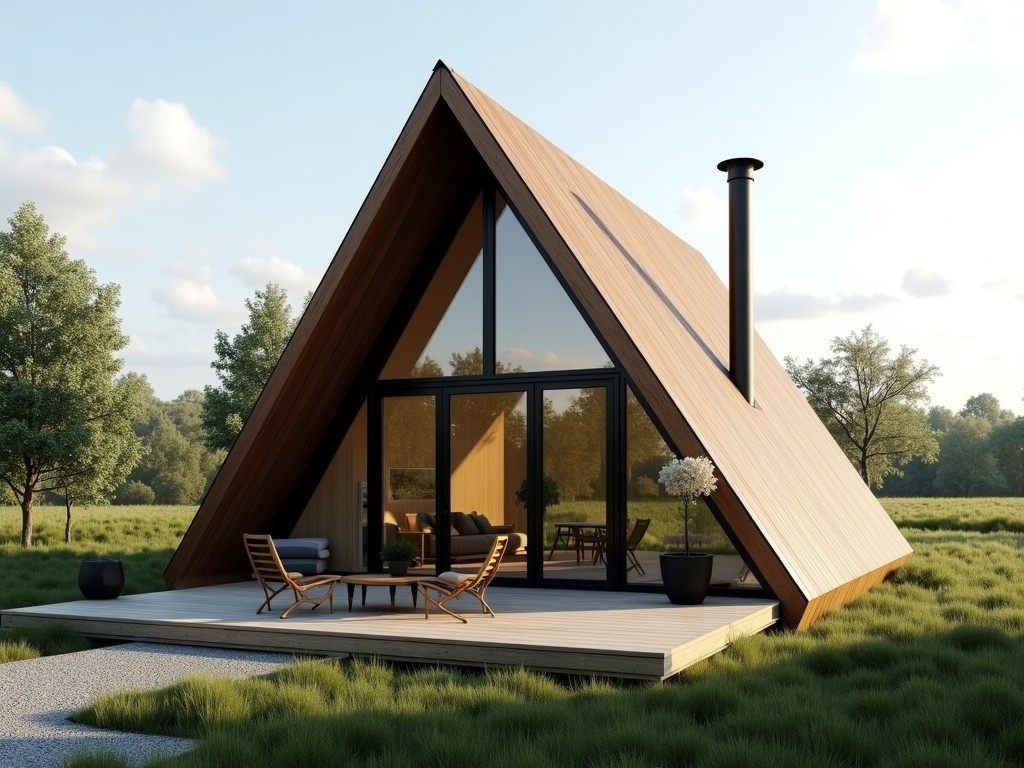
Sustainable triangle house design refers to a residential building concept that uses a triangular planar geometry as the primary structural envelope. The triangular shape creates inherent rigidity,
Sustainable Triangle House Design
Overview
Sustainable triangle house design refers to a residential building concept that uses a triangular planar geometry as the primary structural envelope.
The triangular shape creates inherent rigidity, allowing loads to be transferred directly to the foundations without intermediate bending moments.
By enclosing living space within three planar surfaces, the design minimizes surface area relative to volume, which lowers heat transfer and material consumption.
Structural Advantages
Load paths in a triangular shell follow the shortest possible routes, which reduces peak stresses in the members.
Because each side acts as both wall and roof, the number of joints and connections is cut by roughly one‑third compared with a rectangular box of equivalent floor area.
Engineers can model the structure as a space frame; typical axial stress values remain below 80 % of material yield strength for standard timber or steel sections under design snow and wind loads.
Material Options
Material selection influences both embodied carbon and long‑term durability.
Common choices include cross‑laminated timber (CLT), recycled steel framing, and insulated concrete forms (ICF) with high‑fly‑ash content.
- CLT panels provide prefabricated stiffness, low thermal conductivity, and carbon sequestration of approximately 0.2 t CO₂e per m³.
- Recycled steel offers high strength‑to‑weight ratio, recyclability above 90 %, and predictable fatigue performance.
- ICF with fly‑ash reduces cement use by up to 40 % while delivering U‑values below 0.20 W/(m²·K) with minimal air leakage.
Sustainability Performance
Operational energy use is primarily driven by the building’s thermal transmittance (U‑value) and airtightness.
A typical triangular enclosure achieves a U‑value of 0.15 W/(m²·K) when using 200 mm of cellulose insulation within CLT panels, which meets passive house criteria in many climates.
Embodied carbon can be reduced by 30‑45 % relative to a conventional brick‑and‑mortar house when using renewable timber and high‑recycled‑content steel.
Customization and Scalability
The modular nature of triangular panels allows floor plans to be expanded by adding identical units along one edge.
Interior layouts can be adapted without altering the structural shell because non‑load‑bearing partitions are independent of the envelope.
- Panel dimensions ranging from 2.4 m to 4.8 m edge length, adjustable in 0.3 m increments.
- Glazing ratio configurable from 10 % to 40 % of envelope area, with triple‑low‑E options.
- Foundation systems include screw piles, insulated slab‑on‑grade, or raised timber decks.
- Exterior finishes available in pre‑weathered steel, charred timber (shou sugi ban), or ventilated fibre‑cement panels.
Applications
Industrial buyers specify triangular houses for remote workforce housing where logistics favor lightweight, prefabricated components.
The geometry also suits disaster‑relief shelters because the shape resists lateral loads from wind and seismic events.
- Remote site housing – reduced transport volume enables flat‑pack delivery to inaccessible locations.
- Disaster‑relief shelters – rapid erection (< 2 days) with inherent lateral stability.
- Eco‑tourism lodges – high insulation values lower heating‑cooling loads in sensitive environments.
- Agricultural storage with integrated living quarters – dual‑use envelope protects produce and provides habitable space.
- Research stations – minimal foundation disturbance preserves permafrost or fragile soils.
Technical Specifications
| Parameter | Typical Value | Notes |
|---|---|---|
| Overall footprint | 30‑120 m² | Scalable by module addition |
| Wall thickness | 150‑250 mm | Depends on insulation core |
| Roof slope | 30°‑45° | Optimized for snow shedding |
| U‑value | 0.12‑0.18 W/(m²·K) | Achievable with 200 mm cellulose or equivalent |
| Embodied carbon | 120‑180 kg CO₂e/m² | Based on CLT + recycled steel baseline |
| Live load capacity | 2.0‑3.5 kN/m² | Per floor area, compliant with residential codes |
| Wind pressure resistance | 1.2‑2.0 kN/m² | Based on ASCE 7‑16 exposure C |
| Seismic performance | Design spectral acceleration 0.3‑0.5 g | Typical for low‑to‑moderate seismic zones |
| Prefabrication lead time | 4‑6 weeks | Includes panel fabrication and hardware kit |
| Customization options | Panel size, glazing ratio, foundation type, finish | Customizable according to project requirements |
Frequently Asked Questions
Yes, panel edge length can be adjusted in 0.3 m increments to suit site constraints and desired floor area.
Site plan, expected occupancy, climate zone, and any specific performance targets (e.g., U‑value, embodied carbon) are needed for an accurate estimate.
Primary options include cross‑laminated timber, recycled steel framing, and insulated concrete forms with high fly‑ash content; alternative bio‑based panels are available on request.
Each panel undergoes dimensional tolerance checks (±2 mm), moisture content verification (<12 % for timber), and weld or fastener torque validation per EN 1090‑2.
Panels are stacked on reusable pallets, wrapped in UV‑stabilized polyethylene, and secured with steel strapping for containerized transport.
Corner protectors, edge guards, and desiccant packs are added; shipments comply with ISPM‑15 for wood packaging when applicable.
Standard lead time ranges from 4 to 6 weeks after final design approval, depending on material availability and order volume.
Sample panels (300 mm × 300 mm) can be dispatched via courier upon request; associated costs are credited against a subsequent order.
Contact for Inquiry
To discuss how a sustainable triangle house design can meet your project’s structural, environmental, and logistical requirements, please reach out with your specifications.
Our engineering team will respond with a preliminary concept, material options, and an indicative timeline.
