The Triangle Small House Factory
- Cammi House
- 2026-10-20
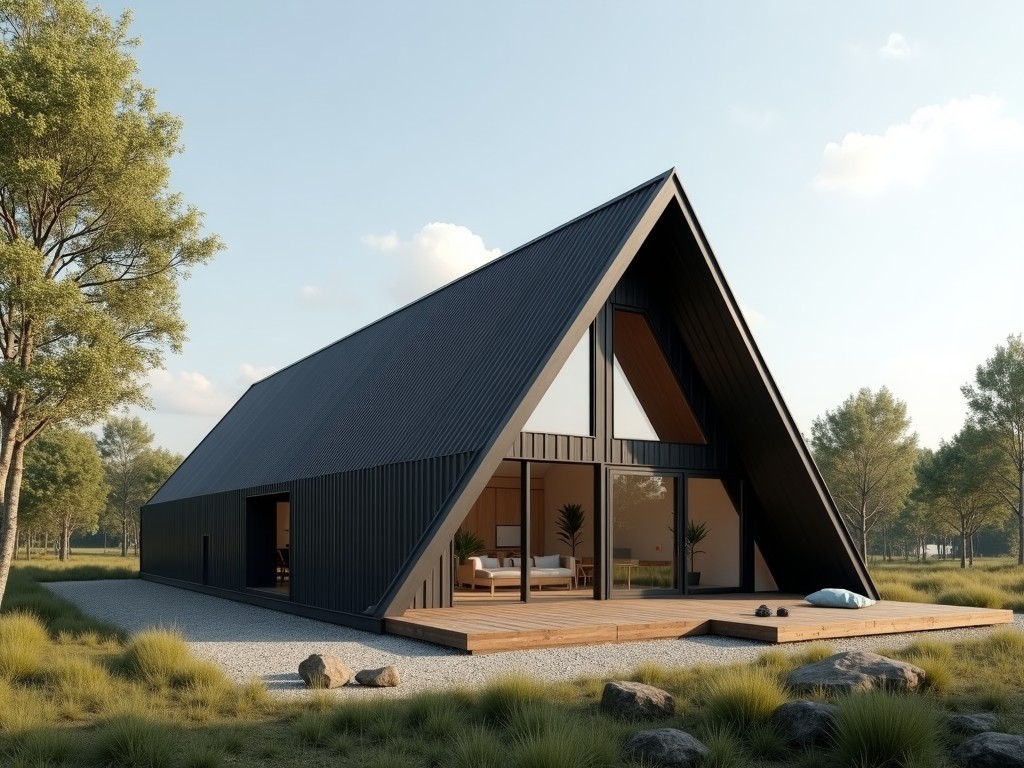
The triangle small house is a factory‑produced modular dwelling whose floor plan is based on an equilateral triangle footprint, typically ranging from 12 m² to 20 m² of usable interior space. This
Triangle Small House Factory – Prefabricated Modular Housing
The triangle small house is a factory‑produced modular dwelling whose floor plan is based on an equilateral triangle footprint, typically ranging from 12 m² to 20 m² of usable interior space. This geometry enables efficient load distribution and facilitates rapid on‑site assembly using bolted or welded connections.
Design and Geometry
Each unit comprises three identical wall panels that meet at 60° angles, forming a stable triangular prism when combined with a flat roof slab. The panel thickness is selected based on span and insulation requirements, commonly ranging from 90 mm to 150 mm of structural insulated panel (SIP) core. Interior height is typically 2.4 m, providing adequate headroom while limiting overall envelope area.
Structural Performance
The triangular configuration channels vertical loads directly to the three corner connections, reducing bending moments in the walls compared with rectangular modules of similar area. Finite‑element analysis shows that, under a uniform snow load of 1.5 kN/m², the maximum wall stress remains below 8 MPa for SIPs with a 120 mm core. Lateral resistance is provided by the roof diaphragm and optional steel bracing plates at each vertex.
Material Selection
Wall panels are typically fabricated from oriented strand board (OSB) skins bonded to a rigid polyurethane foam core, delivering a thermal conductivity of approximately 0.022 W/(m·K). Roof and floor slabs use the same SIP concept, with optional aluminum flashing for weatherproofing at joints.
- OSB‑polyurethane SIP (standard)
- Magnesium oxide board‑EPS SIP for increased fire rating
- Recycled steel‑foam composite for high‑load applications
Manufacturing Process
Panels are cut to precise dimensions on CNC saws, ensuring tolerances within ±2 mm for edge alignment. Adhesive is applied in a controlled‑environment press at 0.8 MPa pressure and 80 °C for 4 minutes to achieve full cure. Completed modules are then palletized with corner protectors and stretch‑wrapped for transit.
Applications and Use Cases
The compact footprint and rapid deployment make the triangle small house suitable for temporary site offices, disaster‑relief housing, and remote research stations. Its modular nature allows clustering of multiple units to form larger complexes while maintaining individual transportability.
- Construction site accommodation (office, break room)
- Emergency shelter after natural disasters
- Field laboratories or observation posts
- Pop‑up retail or exhibition kiosks
Quality Assurance and Testing
Each SIP panel undergoes a core density check (target 32 kg/m³ ± 3 kg/m³) and a bond strength test via peel adhesion, requiring a minimum of 0.15 MPa. Finished modules receive a dimensional inspection of panel lengths and angles, with acceptance criteria of ±3 mm and ±0.5°. Thermal performance is verified by spot‑checking the U‑value of a sample panel using a heat‑flow meter.
Customization Options
Clients may specify alternative panel thicknesses, interior finishes, or integrated service conduits for electrical and HVAC systems. Door and window openings can be located on any of the three sides, with standard sizes of 800 mm × 2000 mm for doors and 600 mm × 900 mm for windows.
- Panel thickness: 90 mm, 120 mm, 150 mm
- Interior cladding: PVC‑laminated OSB, pre‑finished gypsum, or metal panel
- Exterior coating: UV‑stable polyester paint or powder‑coated aluminum
- Service chases: pre‑drilled conduits for wiring and piping
Technical Specifications
| Parameter | Typical Value |
|---|---|
| Overall footprint | 12 m² – 20 m² |
| Interior height | 2.4 m |
| Wall panel thickness | 90 mm – 150 mm (SIP) |
| Roof slab thickness | 90 mm – 150 mm (SIP) |
| Thermal transmittance (U‑value) | ≈0.25 W/(m²·K) for 120 mm core |
| Design snow load | 1.5 kN/m² |
| Maximum wind speed | 45 m/s (gust) |
| Weight per module | ≈1 800 kg (120 mm SIP, 16 m²) |
| Transport dimensions (L×W×H) | 3.0 m × 2.5 m × 2.6 m (module) |
Frequently Asked Questions
Can the dimensions be customized?
Yes. Floor area, wall thickness, and interior layout can be adjusted within structural limits; custom drawings are provided upon request.
What information is required before quotation?
Project location, intended use, required interior finishes, and any service conduit needs enable an accurate quote and lead‑time estimate.
What materials are available for the panels?
Standard OSB‑polyurethane SIP, magnesium oxide board‑EPS for fire‑rated applications, and steel‑foam composites for high‑load scenarios are offered.
How is quality inspected?
Each panel undergoes core density, bond strength, and dimensional checks; finished modules are inspected for panel alignment, thermal performance, and surface finish before packaging.
Get More Information
For project‑specific quotations, CAD files, or to discuss customization requirements, please contact our engineering team.
Request a Quote