Triangle A Frame House Supplier
- Cammi House
- 2026-10-20
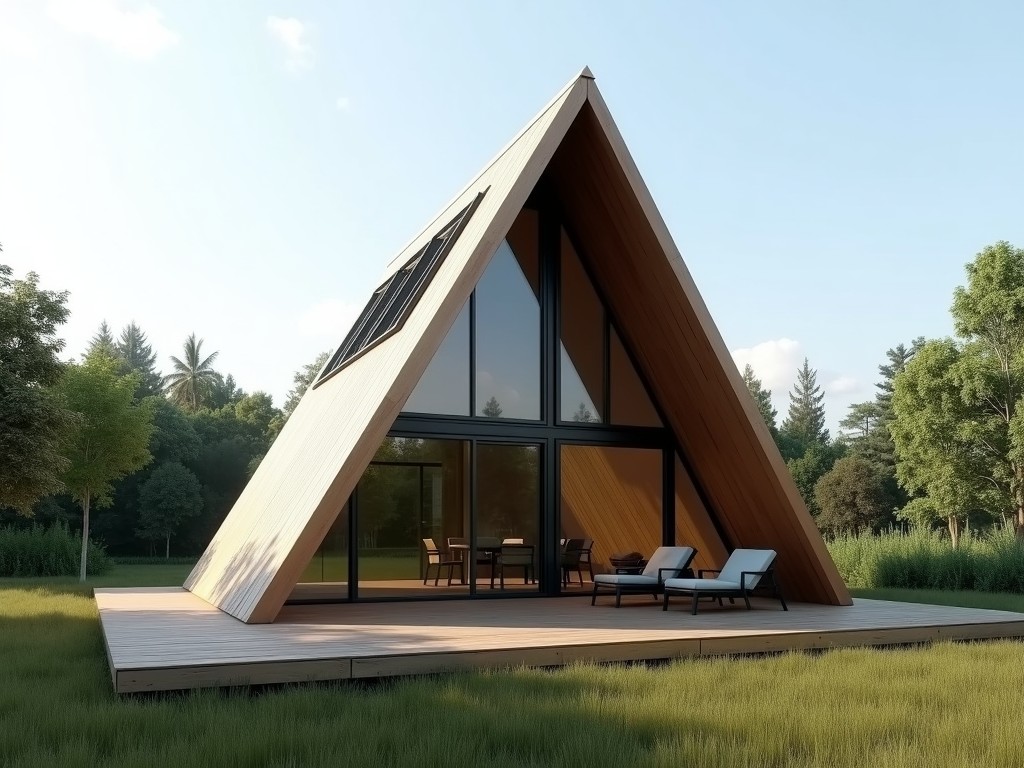
A triangle A-frame house consists of two identical sloping roof planes that meet at a central ridge, forming an isosceles triangle in elevation. The geometry creates inherent stiffness because loads
Triangle A-Frame House Supplier
Overview
A triangle A-frame house consists of two identical sloping roof planes that meet at a central ridge, forming an isosceles triangle in elevation. The geometry creates inherent stiffness because loads are transferred directly to the foundation through the sloping members, reducing bending moments in the walls. Typical span ranges from 4 m to 8 m with a roof pitch between 45° and 60°, providing efficient snow shedding and minimal interior column obstruction.
Structural Design
The primary frame uses either hot‑rolled S355 steel sections or laminated timber (GL24h) with a nominal depth of 180 mm for steel or 200 mm for glulam. Connections are engineered shear plates or bolted gusset plates designed to resist axial forces up to 150 kN per member. Lateral stability is achieved by diagonal bracing in the gable ends, calculated to limit drift to less than H/200 under wind pressure of 0.6 kN/m².
Floor joists are spaced at 400 mm centers, sized to support a live load of 2.0 kN/m² with a deflection limit of L/300. The roof deck typically uses 18 mm OSB sheathing screwed to the framing, providing a diaphragm that distributes uplift forces.
Material Specifications
| Component | Typical Material | Key Property |
|---|---|---|
| Primary Frame | S355 Steel or GL24h Glulam | Yield strength 355 MPa (steel) / bending stress 24 MPa (glulam) |
| Wall Sheathing | 12 mm Gypsum Board | Fire rating 30 min, thermal conductivity 0.21 W/m·K |
| Roofing | Standing‑seam Aluminum (0.7 mm) | Weight 4.5 kg/m², corrosion resistance >25 yr |
| Insulation | Polyisocyanurate Board (PIR) | Thermal conductivity 0.022 W/m·K, thickness 100 mm |
Thermal Performance
With 100 mm PIR insulation between studs and a reflective foil layer, the overall U‑value of the wall assembly is approximately 0.28 W/m²·K. The roof assembly, incorporating the same insulation thickness beneath the metal deck, achieves a U‑value of about 0.25 W/m²·K. These values meet the requirements for passive house‑level envelope performance in temperate climates, reducing annual heating demand by roughly 40 % compared to a conventional timber frame wall of equal thickness.
Foundation & Assembly
Foundations may consist of reinforced concrete strip footings (300 mm × 600 mm) or screw‑pile systems for sites with limited excavation. Anchor bolts embed into the foundation and connect to steel base plates welded to the column feet, providing a slip‑critical connection rated for shear forces up to 80 kN.
Erection proceeds by lifting prefabricated trusses into place using a small crane; each truss weighs between 800 kg and 1500 kg depending on span and material. Connections are tightened to torque specifications (typically 150 Nm for M20 bolts) and checked with a calibrated wrench. Average on‑site assembly time for a 6 m × 6 m unit is two days with a crew of four.
Applications
- Temporary site offices – the clear span interior allows open‑plan layouts without interior columns, facilitating rapid reconfiguration.
- Emergency shelters – the steep roof sheds snow and rain, while the lightweight frame enables transport by standard truck and quick anchoring.
- Recreational cabins – the geometric shape provides high interior volume relative to footprint, and the insulated envelope supports year‑round use.
- Retail kiosks – the distinctive silhouette offers visual prominence, and the modular nature permits relocation between venues.
Customization Options
- Span adjustment from 4 m to 10 m in 0.5 m increments, with corresponding changes in member size.
- Roof pitch selection between 30° and 70° to suit local climatic loads.
- Exterior cladding alternatives: corrugated steel, timber lap siding, or insulated metal panels.
- Glazing options: double‑low‑e units up to 2.4 m² per opening, with thermal break frames.
- Interior finishes: exposed timber, painted gypsum, or prefabricated wall panels with integrated services.
Manufacturing & Quality Assurance
All structural members are cut on CNC saws with positional tolerance ±0.5 mm, ensuring consistent fit‑up. Weld procedures follow ISO 15614‑1, and each weld is visually inspected and subjected to ultrasonic testing for critical joints. Dimensional checks are performed on a coordinate‑measuring machine (CMM) before painting, verifying that dihedral angles deviate less than 0.5° from design.
Finished units receive a two‑coat polyurethane paint system with a dry film thickness of 120 µm, providing a corrosion protection class C3 according to ISO 12944‑5. Prior to shipment, each house undergoes a load test where a uniform pressure of 1.5 kN/m² is applied to the roof and deflection is recorded; acceptance criterion is less than 12 mm mid‑span deflection.
FAQ
Can dimensions be customized?
Yes. Span, height, and roof pitch are adjustable within the limits of the selected material grade. Custom lengths require revised engineering calculations, which are provided as part of the quotation package.
What information is required before quotation?
Please provide intended use, site location (for wind/snow loads), desired interior floor area, and any specific cladding or glazing preferences. If a foundation type is predetermined, include those details to refine connection design.
What materials are available for the frame?
Standard options are hot‑rolled S355 structural steel and glulam timber graded GL24h. Alternative grades such as S420 or higher‑strength timber can be supplied upon request for projects with higher load requirements.
How is quality inspected?
Inspection includes dimensional verification, weld non‑destructive testing, paint thickness measurement, and a final load test. Documentation of all test results accompanies each shipment.
What packaging methods are available for export?
Components are bundled in steel‑banded pallets, protected with waterproof shrink wrap, and marked with handling instructions. For overseas shipments, we can provide fumigated wooden crates compliant with ISPM 15.
Contact / CTA
To discuss your project requirements or request a detailed technical proposal, please use the inquiry form below.
Request Technical Proposal