Triangle House Kit Supplier
- Cammi House
- 2026-10-20
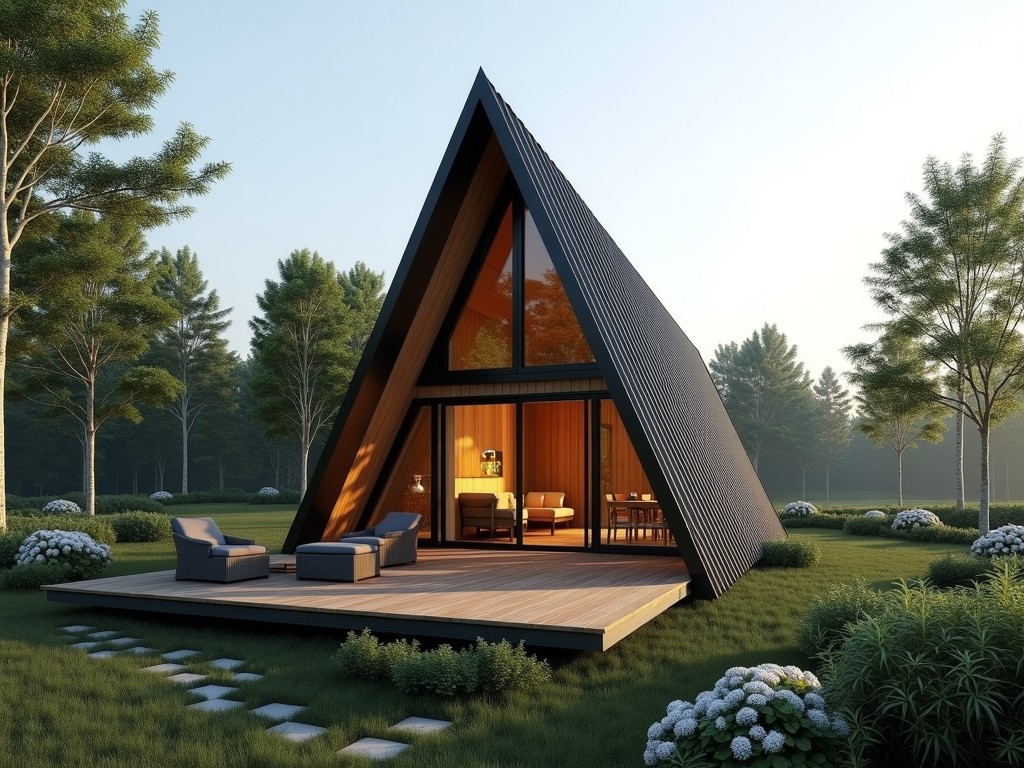
A triangle house kit consists of prefabricated structural members that form a triangular frame system for rapid assembly of temporary or semi‑permanent shelters. The kit includes primary trusses,
Triangle House Kit Supplier Overview
A triangle house kit consists of prefabricated structural members that form a triangular frame system for rapid assembly of temporary or semi‑permanent shelters. The kit includes primary trusses, secondary bracing, connection plates, and fastening hardware designed to meet specific span and load requirements.
Manufacturers produce the members from rolled steel or extruded aluminum profiles, cut to length, and pre‑drilled for bolted connections. The geometry of the triangular configuration distributes axial loads efficiently, reducing bending moments in the members compared with rectangular frames of equivalent span.
Technical Specifications
| Parameter | Typical Value |
|---|---|
| Span (clear distance between supports) | 3 m – 12 m (customizable) |
| Member material | Structural steel S355JR or EN AW‑6063 T6 aluminum |
| Cross‑section (steel) | Rectangular tube 80 × 40 mm, wall thickness 3 mm |
| Cross‑section (aluminum) | Square tube 60 × 60 mm, wall thickness 4 mm |
| Connection type | Bolted flange plates, M12 × 1.75 mm high‑strength bolts |
| Design load (uniform) | Up to 5 kN/m² (depends on span and bracing) |
| Corrosion protection | Hot‑dip galvanizing (steel) or anodizing (aluminum), 55 µm minimum coating |
Material Options
The primary structural members are available in two material families, each offering distinct weight, strength, and corrosion characteristics:
- Hot‑rolled structural steel (S355JR) – yield strength 355 MPa, density 7.85 g/cm³, suited for high‑load, long‑span applications.
- Extruded aluminum alloy (EN AW‑6063 T6) – yield strength 210 MPa, density 2.70 g/cm³, preferred where weight reduction or magnetic neutrality is required.
- Optional stainless steel (AISI 304) for environments with chloride exposure, offering yield strength 215 MPa and superior pitting resistance.
All materials receive a factory‑applied protective coating: steel members are hot‑dip galvanized to a minimum 55 µm zinc layer; aluminum members undergo sulfuric acid anodizing to achieve a 15 µm oxide layer; stainless steel is passivated in nitric acid bath.
Applications
Triangular frames excel in scenarios where rapid deployment and load‑path efficiency are critical. The geometry transfers vertical loads primarily as axial forces in the members, minimizing material usage compared with rectangular portals of the same span.
Typical uses include:
- Emergency shelters and field hospitals requiring clearance heights of 2.5 m–3.0 m.
- Temporary event canopies where wind uplift forces dominate; the triangular shape provides inherent stiffness against lateral loads.
- Modular storage bays in warehouses needing clear spans up to 10 m without interior columns.
- Agricultural equipment covers where corrosion resistance and lightweight handling are priorities.
Because the connections are bolted, the structure can be disassembled and reused, reducing lifecycle cost for projects with recurring temporary housing needs.
Quality Assurance
Each kit undergoes a documented inspection sequence before shipment. Dimensional verification is performed on all cut lengths using calibrated laser scanners, ensuring tolerances of ±0.5 mm on hole positions and ±1.0 mm on overall length.
Material test certificates are reviewed for yield strength and elongation; a random 5 % sample of members is subjected to tensile testing to confirm compliance with the specified grade.
Connection hardware is inspected for thread integrity and bolt proof load; torque‑to‑yield tests are conducted on a batch basis to verify that the specified preload can be achieved without thread stripping.
Final visual inspection checks coating uniformity, absence of sharp edges, and correct labeling of each component per the packing list.
Customization
Kits are engineered to project‑specific requirements. Customers provide span, height, load cases, and environmental conditions; the supplier returns a detailed drawing set and bill of materials.
Adjustable parameters include:
- Member length and cross‑section (wall thickness, tube dimensions)
- Brace configuration (number of diagonals, connection type)
- Finish (galvanizing thickness, anodize color, powder coat RAL)
- Connection hardware (bolt grade, nut type, washer specifications)
- Packaging (flat‑stack vs. upright pallets, protective edge guards)
All customizations are reflected in the production CNC programs, ensuring repeatability across multiple units.
Packaging & Shipping
Components are packed to minimize handling damage and facilitate site sorting. Steel members are bundled with steel straps and placed on wooden pallets; aluminum bundles use reusable plastic corner protectors.
Each pallet is labeled with a barcode that links to the kit’s assembly drawing. Protective polyethylene film wraps the entire pallet to guard against moisture during transit.
Standard shipping methods include full‑truckload (FTL) for domestic deliveries and 20‑ft or 40‑ft containerized sea freight for export, with optional fumigation‑treated wood pallets to meet ISPM‑15 requirements.
Lead Time
Production lead time depends on material availability and the degree of customization. For standard steel kits with common spans (≤ 8 m) the typical throughput is 10–15 working days after receipt of approved drawings.
Aluminum kits or those requiring special finishes (e.g., custom powder coat) add approximately 5 working days due to additional processing steps.
Expo or emergency orders can be accommodated through dedicated express lines; customers should contact sales with the required delivery date to confirm feasibility.
Frequently Asked Questions
- Can dimensions be customized?
- {{:}} Yes, member length, cross‑section, and brace layout are adjusted per project specifications.
- What information is required before quotation?
- {{:}} Span, height, expected loads (wind, snow, live), environmental conditions, and any finish preferences.
- What materials are available?
- {{:}} Structural steel S355JR, aluminum EN AW‑6063 T6, and optional stainless steel AISI 304.
- How is quality inspected?
- {{:}} Dimensional checks via laser scanning, material test certificates, tensile sampling, bolt proof load tests, and coating uniformity verification.
- What packaging methods are available?
- {{:}} Steel strapped bundles on wooden pallets, aluminum bundles with plastic corner guards, all wrapped in polyethylene film; optional fumigated pallets for export.
- How are export shipments protected?
- {{:}} Pallets are heat‑treated to ISPM‑15 standards, wrapped in moisture‑barrier film, and secured with steel or plastic straps inside containers.
- What is the typical production lead time?
- {{:}} 10–15 working days for standard steel kits; additional time for aluminum, special finishes, or high‑volume orders.
- How are samples arranged?
- {{:}} Sample members (one primary truss and a connection plate) can be shipped via express courier; charges are credited against the first order.
