Triangle Tiny House For Sale
- Cammi House
- 2026-10-20
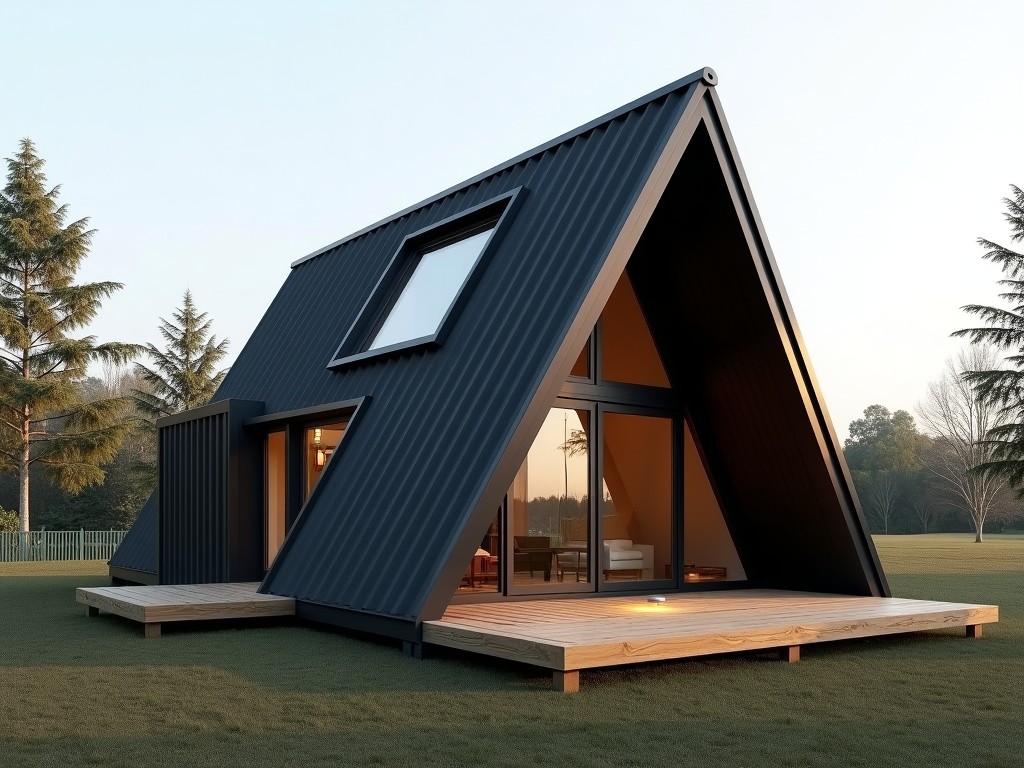
This prefabricated dwelling features a triangular floor plan engineered for efficient material use and structural stability in limited‑footprint sites. The design integrates a lightweight steel frame
Triangle Tiny House for Sale
This prefabricated dwelling features a triangular floor plan engineered for efficient material use and structural stability in limited‑footprint sites. The design integrates a lightweight steel frame with structural insulated panels (SIPs) to achieve high strength‑to‑weight ratio while maintaining thermal performance. Buyers receive a turnkey module that can be transported on a standard flatbed trailer and assembled on‑site with minimal labor.
Structural System and Materials
The primary load‑bearing skeleton consists of cold‑formed C‑channel steel members spaced at 600 mm intervals, providing resistance to wind loads up to 150 km/h and snow loads of 2.5 kN/m². Wall and roof envelopes utilize 140 mm thick SIPs with a polyurethane core, delivering an effective R‑value of approximately 5.5 (m²·K)/W. Exterior cladding options include pre‑finished aluminum composite panels or fiber‑cement siding, both rated for UV stability and impact resistance.
Interior finishes are applied over a vapor‑barrier‑protected gypsum board substrate, allowing for paint, veneer, or tile installation. All connections use galvanized fasteners and silicone sealants to mitigate corrosion and air infiltration. The modular joints are designed for bolt‑together assembly, enabling disassembly and relocation if required.
Key Dimensions and Performance
| Parameter | Typical Value |
|---|---|
| Overall Footprint (base × height) | 4.0 m × 3.5 m |
| Floor Area | 7.0 m² |
| Interior Clear Height | 2.2 m (at ridge) |
| Roof Pitch | 30° |
| Total Weight (including finishes) | ≈1 800 kg |
| Transport Method | Standard 20‑ft flatbed trailer |
| Design Life (maintenance‑free) | 25 years |
Applications and Use Cases
- Remote workforce housing where site access limits conventional construction.
- Emergency relief modules requiring rapid deployment and re‑use.
- Off‑grid vacation cabins benefiting from reduced foundation work.
- Research station annexes needing low‑thermal‑bridging envelopes.
- Pop‑up retail or exhibition spaces demanding a distinctive geometric footprint.
Customization Options
Clients may select alternative panel thicknesses (90 mm to 200 mm) to adjust R‑value between 3.5 and 8.0 (m²·K)/W, depending on climate zone requirements. Exterior finishes can be swapped for powder‑coated steel, timber cladding, or recycled composite boards without altering the structural grid. Interior layouts accommodate lofted sleeping areas, compact kitchenettes, or wet‑wall modules, with service chases pre‑routed for electrical (120 V/240 V) and plumbing (PE‑X) lines.
Optional upgrades include photovoltaic roof integration (up to 300 W peak), rainwater harvesting provisions, and HVAC mini‑split systems sized for the conditioned volume. All customizations are evaluated for structural compatibility and documented in a project‑specific fabrication drawing set prior to production.
Quality Control and Manufacturing
Fabrication occurs in a ISO 9001‑certified facility where steel components undergo dimensional inspection using laser‑tracked CMMs with tolerance ±0.5 mm. SIPs are subjected to core density testing and face‑bond adhesion verification per ASTM C518. Final assembly includes a pressure‑test of the building envelope to confirm air leakage below 3 ACH₅₀.
Each unit receives a factory‑finished surface quality check, coating thickness measurement (for powder‑coat ≥60 µm), and functional verification of installed utilities. A comprehensive dossier, including material certificates, weld logs, and test reports, accompanies every shipment to facilitate on‑site acceptance.
Frequently Asked Questions
Can the overall dimensions be altered?
Yes, the triangular footprint can be scaled within a 20 % range while preserving the structural grid, subject to transport limits and foundation design.
What foundation types are suitable?
The module is designed for point‑load support on concrete piers, screw piles, or insulated slab‑on‑grade, with load‑distribution plates provided.
How long does on‑site assembly take?
A two‑person crew can complete weather‑tight enclosure in approximately one day, with interior finish work requiring an additional two to three days depending on finish selection.
Is warranty coverage available?
A limited warranty covers structural steel for 10 years and envelope components for 5 years, provided maintenance guidelines are followed.
Request a Quote