Wholesale A Frame Cabin Houses
- Cammi House
- 2026-10-20
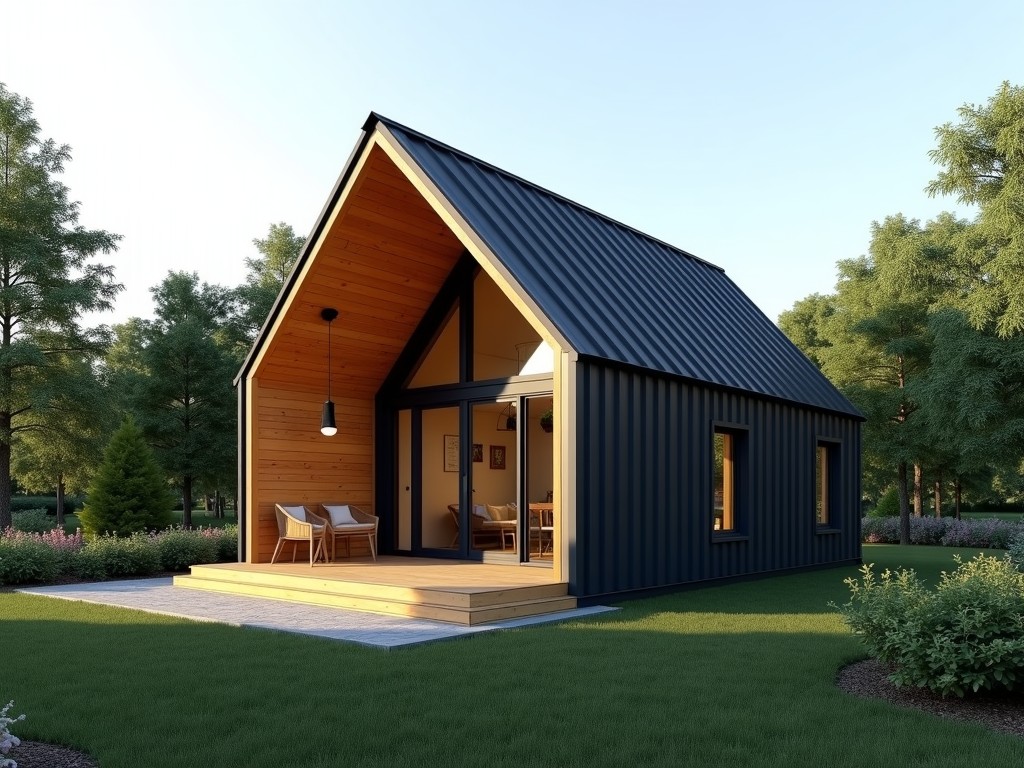
A-frame cabins derive their structural efficiency from an equilateral triangular geometry that transfers vertical loads directly to the foundation through two inclined walls. This configuration
Wholesale A-Frame Cabin Houses – Industrial Supply Overview
A-frame cabins derive their structural efficiency from an equilateral triangular geometry that transfers vertical loads directly to the foundation through two inclined walls. This configuration minimizes bending moments in the roof plane and allows for clear-span interiors without intermediate columns, which is advantageous for modular storage, temporary workshops, or field offices where interior flexibility is required.
Structural Geometry and Load Performance
The typical roof pitch ranges from 55° to 65°, optimizing snow shedding while maintaining usable headroom along the walls. Wall studs are commonly spaced at 600 mm centers, using 38 mm × 89 mm lumber, which yields a characteristic bending stiffness (EI) suitable for uniform loads up to 2.5 kN/m² on the roof and 1.5 kN/m² on the walls. Connections employ galvanized steel plates with 12 mm diameter bolts, providing shear capacity exceeding 15 kN per joint under cyclic wind loading.
Foundation design typically utilizes concrete piers or screw piles spaced at 2.4 m intervals, transferring axial forces with a safety factor of 2.0 against overturning. Lateral stability is achieved through diagonal bracing made of 25 mm × 100 mm steel straps, tensioned to 8 kN, which limits drift to less than 5 mm under a 100 km/h wind pressure.
Material Options and Durability Characteristics
Primary framing material options include pressure‑treated spruce‑pine‑fir (SPF) graded No. 2, kiln‑dried Douglas fir, and engineered LVL laminates. Treatment levels follow AWPA UC4B for ground contact, providing a minimum retention of 9.6 kg/m³ of copper azole. Exterior sheathing commonly uses 12 mm OSB/3 with a moisture resistance rating of 30 % swelling after 24 h immersion.
Roof covering choices affect thermal performance: 0.5 mm corrugated steel with a polyester coating yields an overall U‑value of approximately 5.2 W/(m²·K); adding 50 mm of polyisocyanurate insulation between sheathing and roofing reduces this to 1.8 W/(m²·K). Wall insulation options range from 90 mm mineral wool (U≈0.38 W/(m²·K)) to 140 mm expanded polystyrene (U≈0.29 W/(m²·K)). All materials are sourced with mill certificates confirming compliance with EN 14080 for timber and EN 10346 for steel.
| Material | Typical Treatment | Density (kg/m³) | Thermal Conductivity (W/(m·K)) |
|---|---|---|---|
| SPF No.2 | ACQ‑D, 9.6 kg/m³ | 420 | 0.12 |
| Douglas Fir | CA‑B, 8.0 kg/m³ | 500 | 0.11 |
| LVL (softwood) | None (dry) | 550 | 0.10 |
| OSB/3 | None | 600 | 0.13 |
| Mineral Wool | None | 30 | 0.04 |
| EPS Type II | None | 20 | 0.035 |
Customization Parameters for Bulk Orders
Buyers can specify module width between 3.0 m and 6.0 m in 0.5 m increments, with corresponding eave height adjustments to maintain the 60° pitch. Interior finishes are available as pre‑primed gypsum board (12 mm), tongue‑and‑groove pine cladding (15 mm), or left unfinished for on‑site treatment. Electrical conduit chases can be embedded in the wall studs at 100 mm intervals, accommodating up to three 20 mm diameter cables per stud bay.
Door and window openings follow standard modular sizes: single leaf doors 820 mm × 2040 mm, double leaf 1540 mm × 2040 mm, and sliding windows 1200 mm × 900 mm. Frames are supplied in extruded aluminum with thermal break, offering a U‑value of 1.8 W/(m²·K) when paired with double‑glazed low‑E glass. All customizations are accompanied by revised structural calculations confirming that load paths remain within the original safety margins.
Typical Applications in Industrial and Commercial Sectors
- Field‑deployable equipment shelters where rapid erection (< 4 hours per unit) and relocation are required; the A‑frame geometry provides inherent wind bracing.
- Temporary personnel quarters for construction camps, offering insulated interiors that maintain indoor temperatures within ± 3 °C of setpoint when coupled with 50 mm wall insulation.
- Modular retail kiosks or exhibition booths where clear‑span interiors facilitate unobstructed product display; the roof slope allows for integrated signage panels.
- Agricultural storage for hay or feed, where the steep roof sheds precipitation and the open interior permits mechanized loading/unloading.
Quality Assurance and Inspection Protocol
Incoming lumber is graded according to NLGA SPS‑2, with moisture content verified at 12 % ± 2 % using resistance meters. Each fabricated panel undergoes a dimensional check: stud spacing tolerance ± 2 mm, plate flatness deviation < 0.5 mm over a 1 m span, and connector bolt torque validated to 120 Nm ± 10 % via calibrated wrenches.
Finished units receive a visual inspection for coating continuity, fastener protrusion, and joint sealant adhesion. A random sample of 5 % of each production batch is subjected to a rack load test simulating 1.5× design snow load; deflection is measured with laser displacement sensors and must remain below L/200. All test records are retained for traceability and supplied with the shipment documentation.
Frequently Asked Questions
Can dimensions be customized for specific site constraints? Yes, width, length, and height can be adjusted within the structural limits outlined above; any deviation beyond standard modules requires a supplemental engineering review.
What information is required before quotation? Project location (for snow/wind load data), intended use (to determine interior finish and insulation), required delivery schedule, and preferred payment terms.
What materials are available for the structural frame? Pressure‑treated SPF No. 2, kiln‑dried Douglas fir, and softwood LVL, each with optional preservative treatments per AWPA standards.
How is quality inspected? Incoming material verification, in‑process dimensional checks, fastener torque validation, and final visual and load testing as described in the quality assurance section.
What packaging methods are available for export shipments? Units are bundled in groups of up to four, wrapped in UV‑stabilized polyethylene, secured with steel strapping, and placed on ISPM‑15 compliant pallets; corner protectors and edge boards are added to prevent impact damage.
What is the typical production lead time? For standard configurations, lead time is 4‑6 weeks after receipt of approved drawings and deposit; customized orders may extend to 8‑10 weeks depending on material availability.
How are samples arranged? Sample sections (one wall panel and one roof truss) can be shipped via express courier at the buyer’s expense; lead time for sample preparation is 5‑7 business days.
Contact for Quotation and Technical Support
To initiate a procurement inquiry, please provide the project specifications outlined in the FAQ section via the contact form at /contactus. Our technical team will return a detailed quotation, including itemized material costs, lead time, and any required engineering documentation, within two business days.
